



Trielle
Project Highlights

Pool Spa Sauna

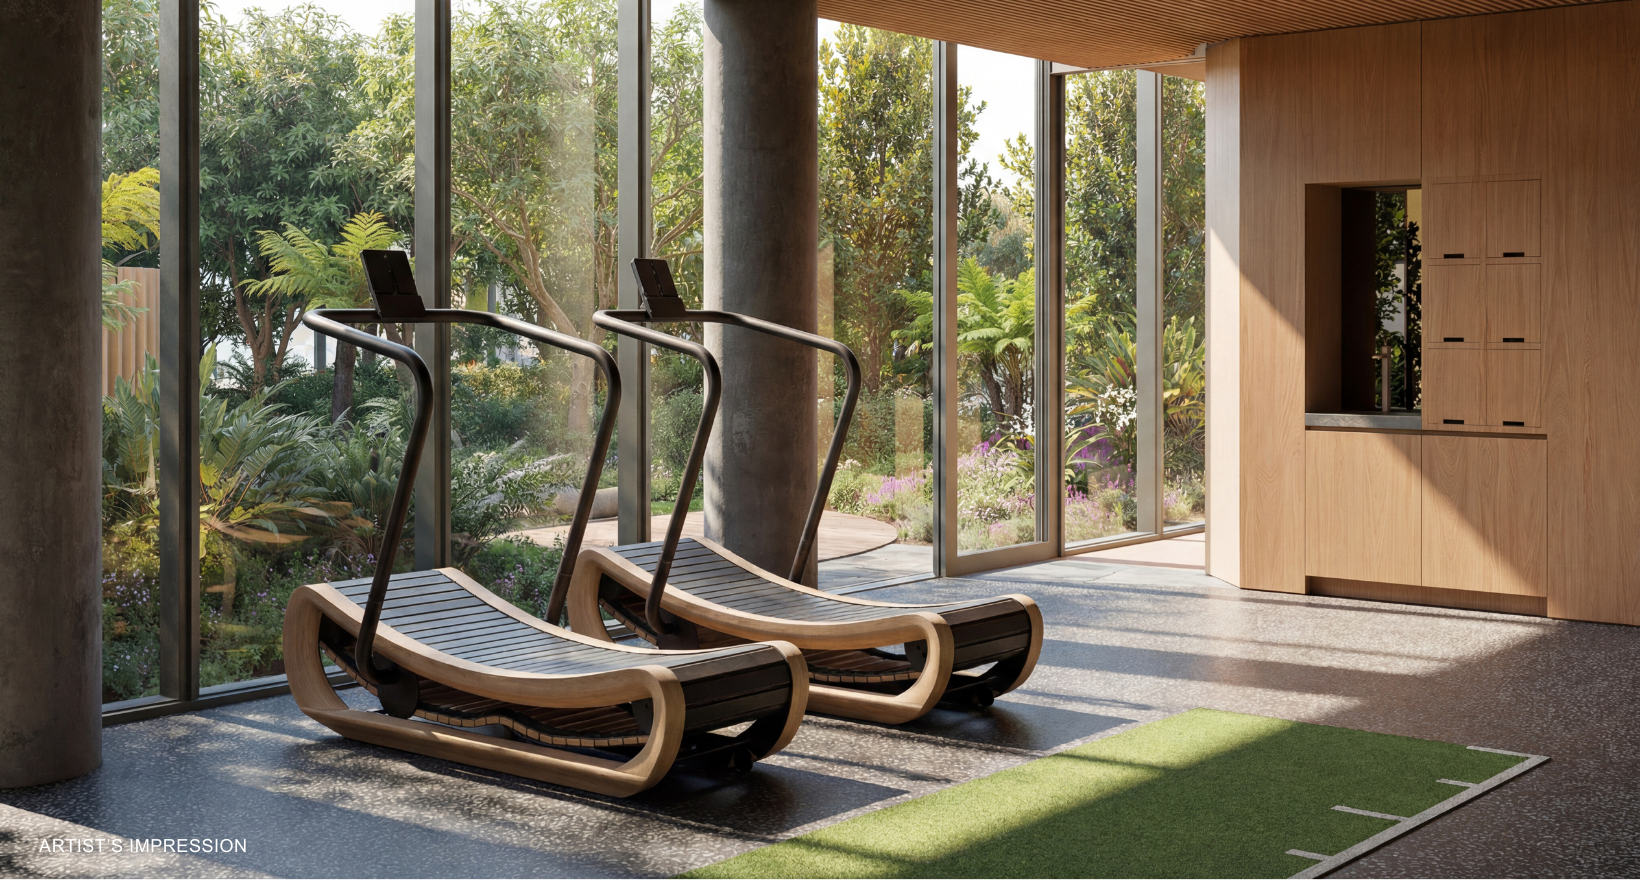
Gym


Cinema room

Parks and open space

Walking or cycle trails

BBQ facilities

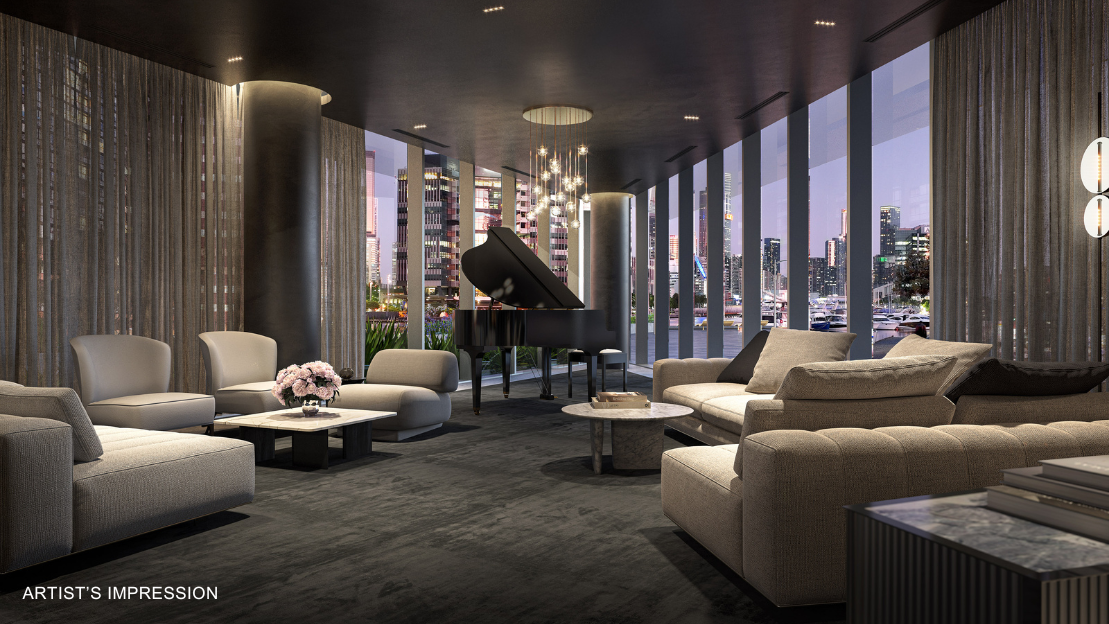
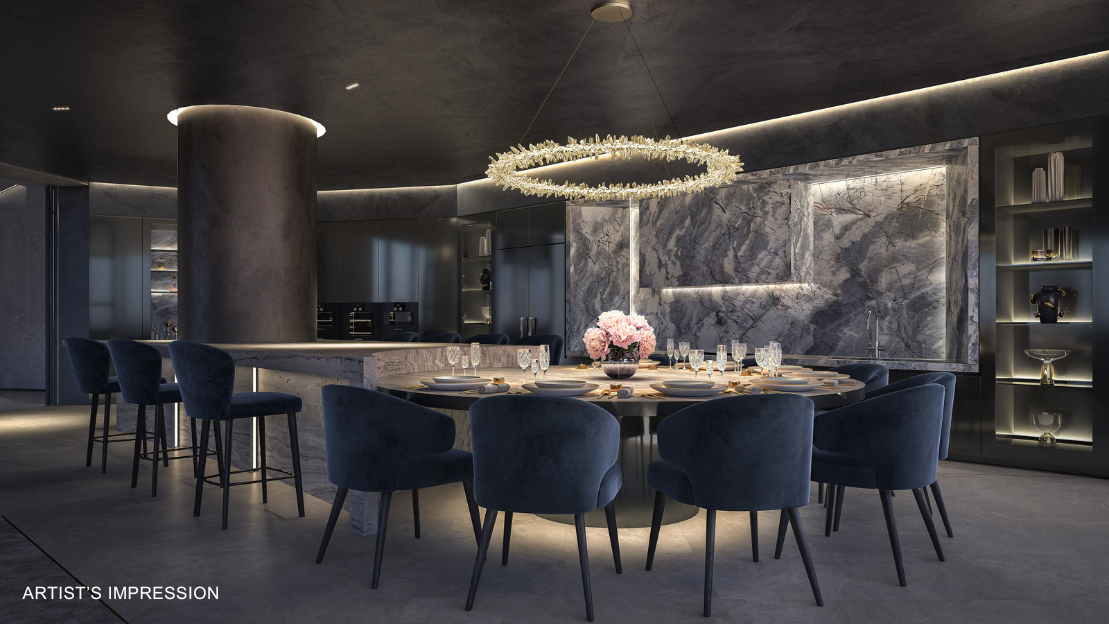
Communal entertaining area

Yoga lawn
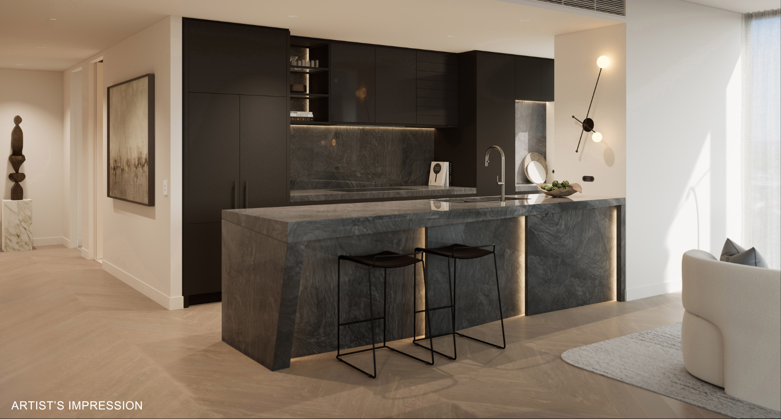
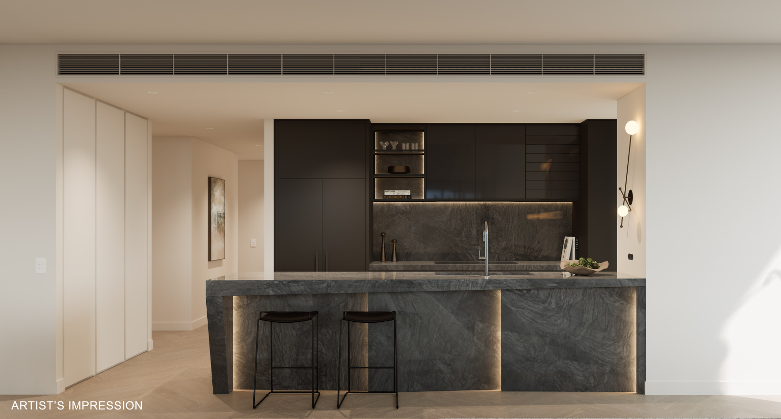
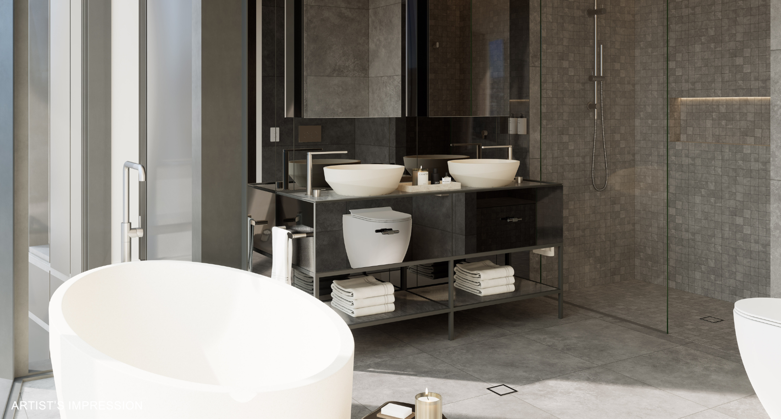
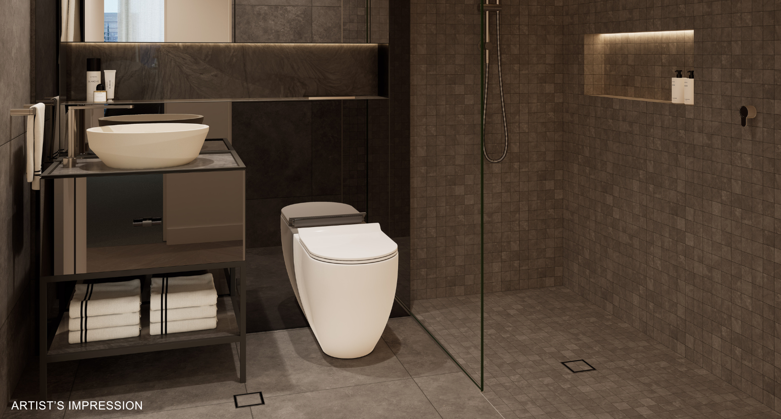
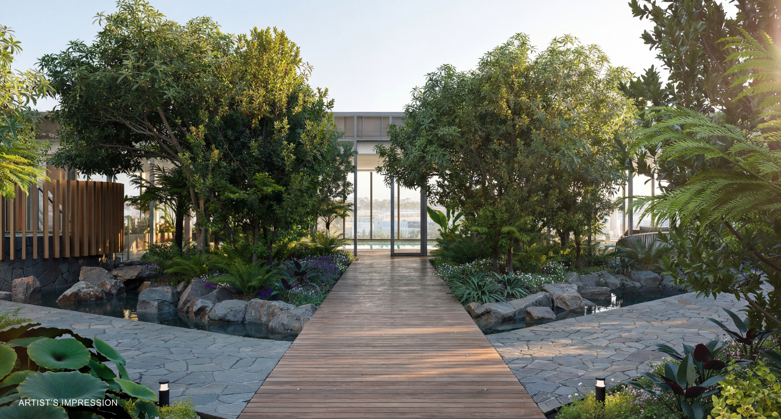
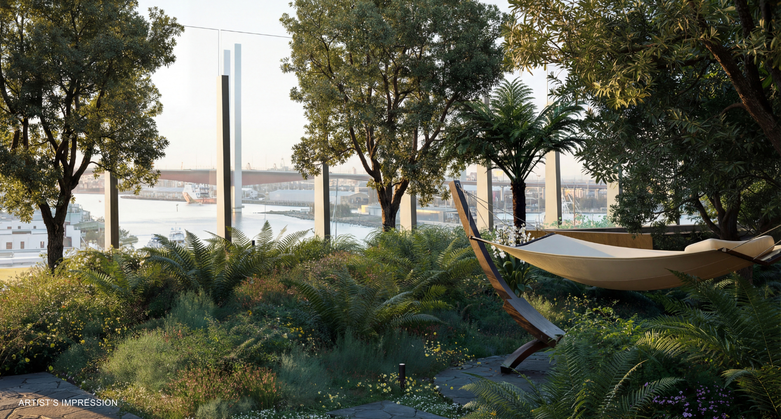
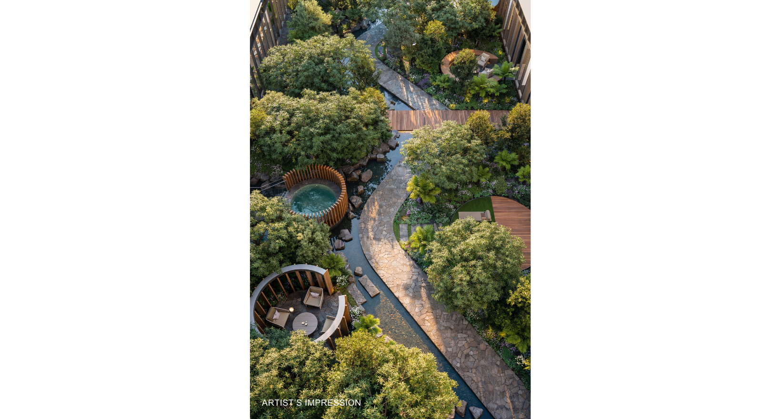


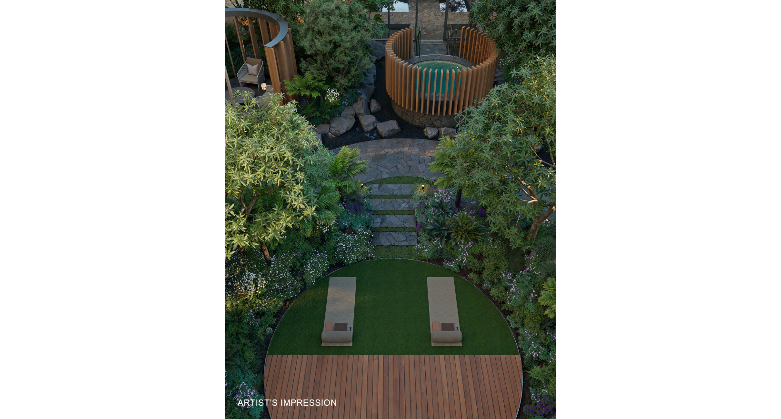
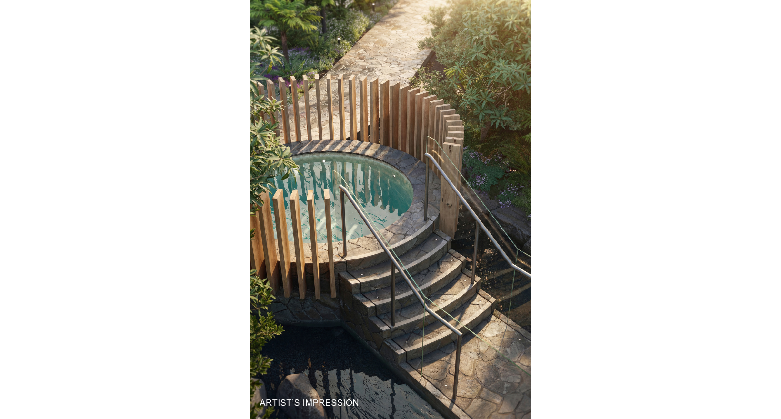

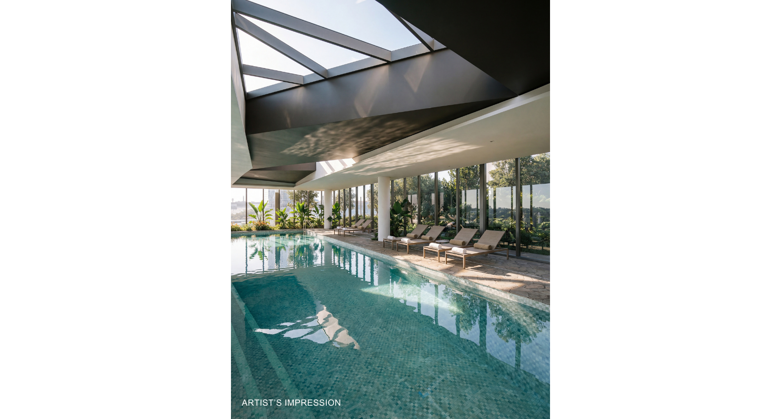
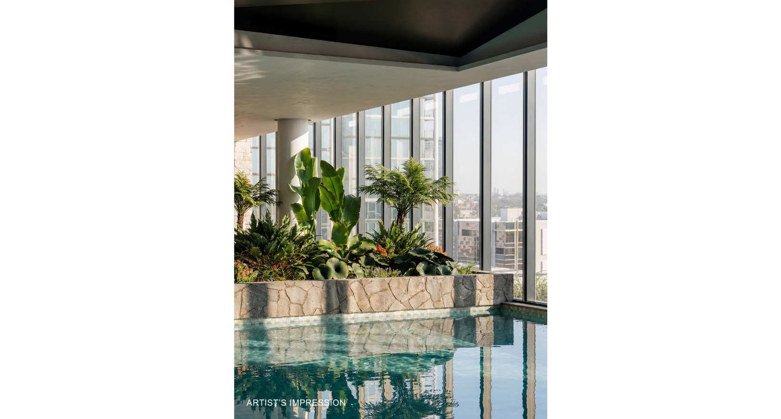
Enjoy daily front-row seats to Melbourne's city skyline and Yarra River
CONSTRUCTION WELL UNDERWAY, MOVE IN EARLY-MID 2027
Perched high above the Yarra River, this north-east facing two-bedroom residence captures the ever-changing beauty of Melbourne, with sweeping skyline and river views illuminated by the arc of the sun from first light through to dusk.
This is a home designed not just to live in, but to arrive home to – an elevated riverfront sanctuary crafted with Mirvac’s signature of quality and care in every detail.
With 117sqm of indoor living and a 23sqm balcony, apartment features include:
- Open plan living and dining is wrapped in floor-to-ceiling glass capturing the sunlight and views
- Blurring the line between indoors and out, the interiors flow seamlessly onto an east-facing balcony
- The kitchen is the heart of the home with faceted stone bench, butler’s pantry and premium Miele appliances
- Master retreat with walk-in robes, balcony access, and ensuite with freestanding Apaiser bath, oversized rain shower and double vanity
- Thoughtfully zoned floorplan with bedrooms positioned at opposite ends of the residence for privacy and flexibility
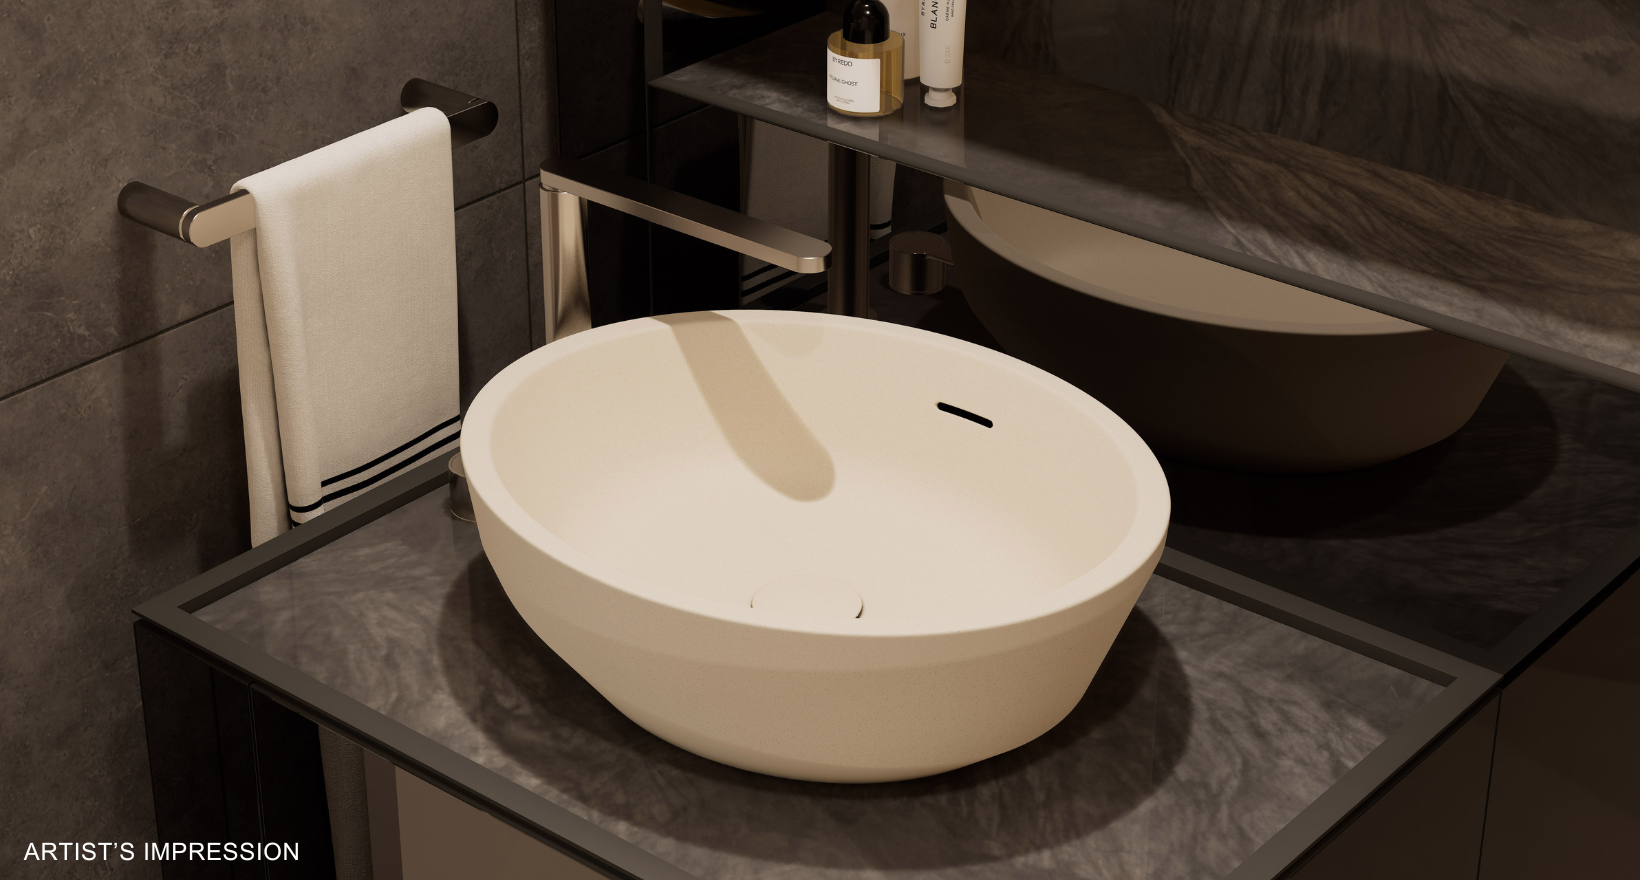
- Hotel-inspired main bathroom features Apaisar basin and rain shower
- Study nook with built-in joinery, ideal for working from home
- Timber floors
- European laundry
- Storage cage
- Secure parking for two vehicles
At Trielle, everyday life extends well beyond your front door. Residents can enjoy The Oasis Wellness Club complete with a 25-metre indoor pool and spa, sauna, hot magnesium spa, biophilic gym, yoga and Pilates room, cold-pail and day spa treatment rooms; alongside spaces for work, dining and entertainment. Further amenities include a dedicated concierge and a dog wash.
Artist's impression was produced prior to planning approval, statutory approval and commencement of construction and is subject to change. The information, images and artist's impressions depicting interiors and exteriors are intended only as a guide and are not to be relied upon as representative of the final product or the apartment type advertised. Architecture is indicative only and subject to change. Internal and external views are indicative only and subject to change. The view depicted in the artist's impression is taken from approximately Level 35 and is provided for illustrative purposes only. The residence advertised is located on Level 27 and views from that residence will differ and may be materially different from those shown. The interior finishes shown are indicative only. The artist's impression depicts herringbone timber flooring, whereas the residence advertised is specified with timber plank flooring. Purchasers should refer to the approved plans, specifications and contract documentation for details of the residence being offered. Photography correct as at October 2024 and does not represent any future development that may occur in the area. The information provided herein is believed to be correct as at August 2026.
Residence 27.02
16 Point Park Crescent, Docklands Vic 3008
Book an Appointment
Book a private appointment with Janet Walker at our Waterfront Sales Gallery, for a personalised consultation tailored to your property needs.