


Trielle
Project Highlights

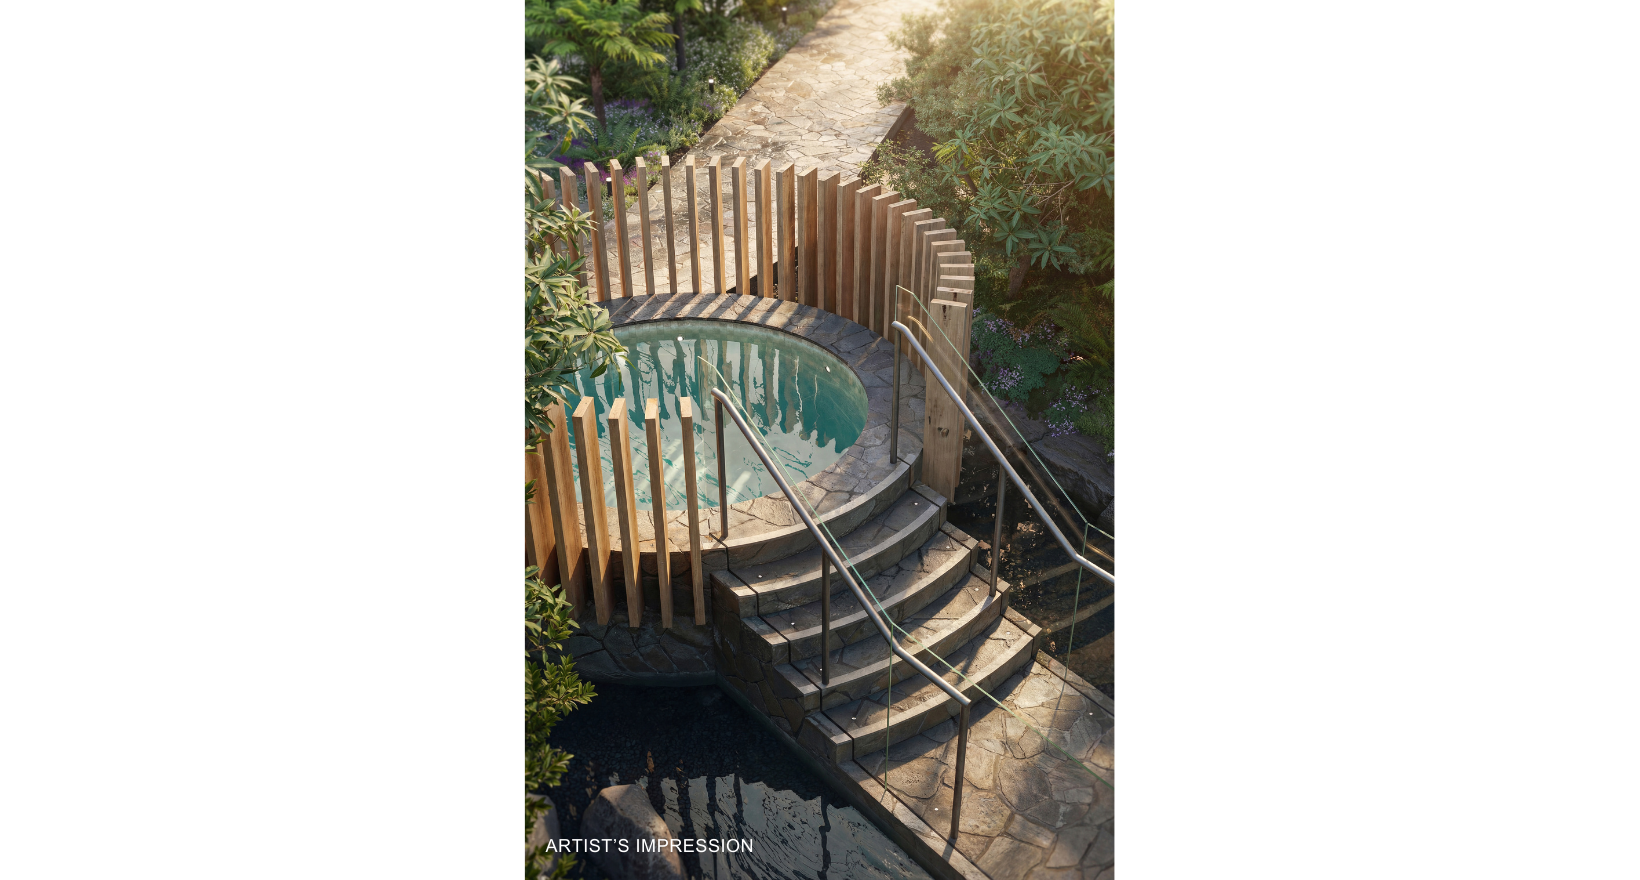
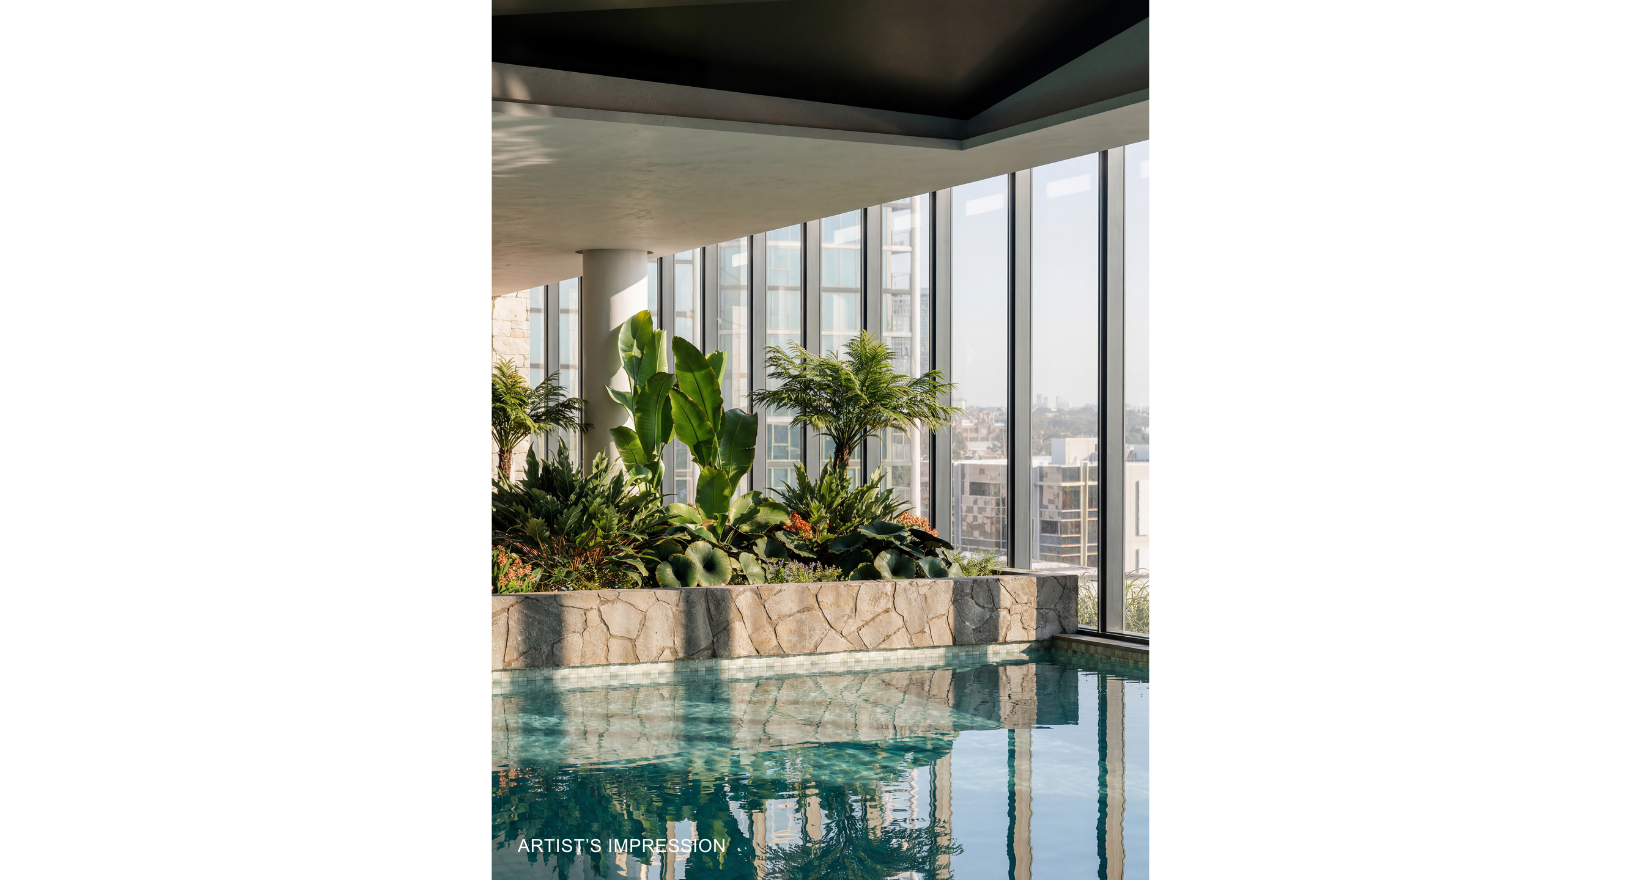
Pool Spa Sauna

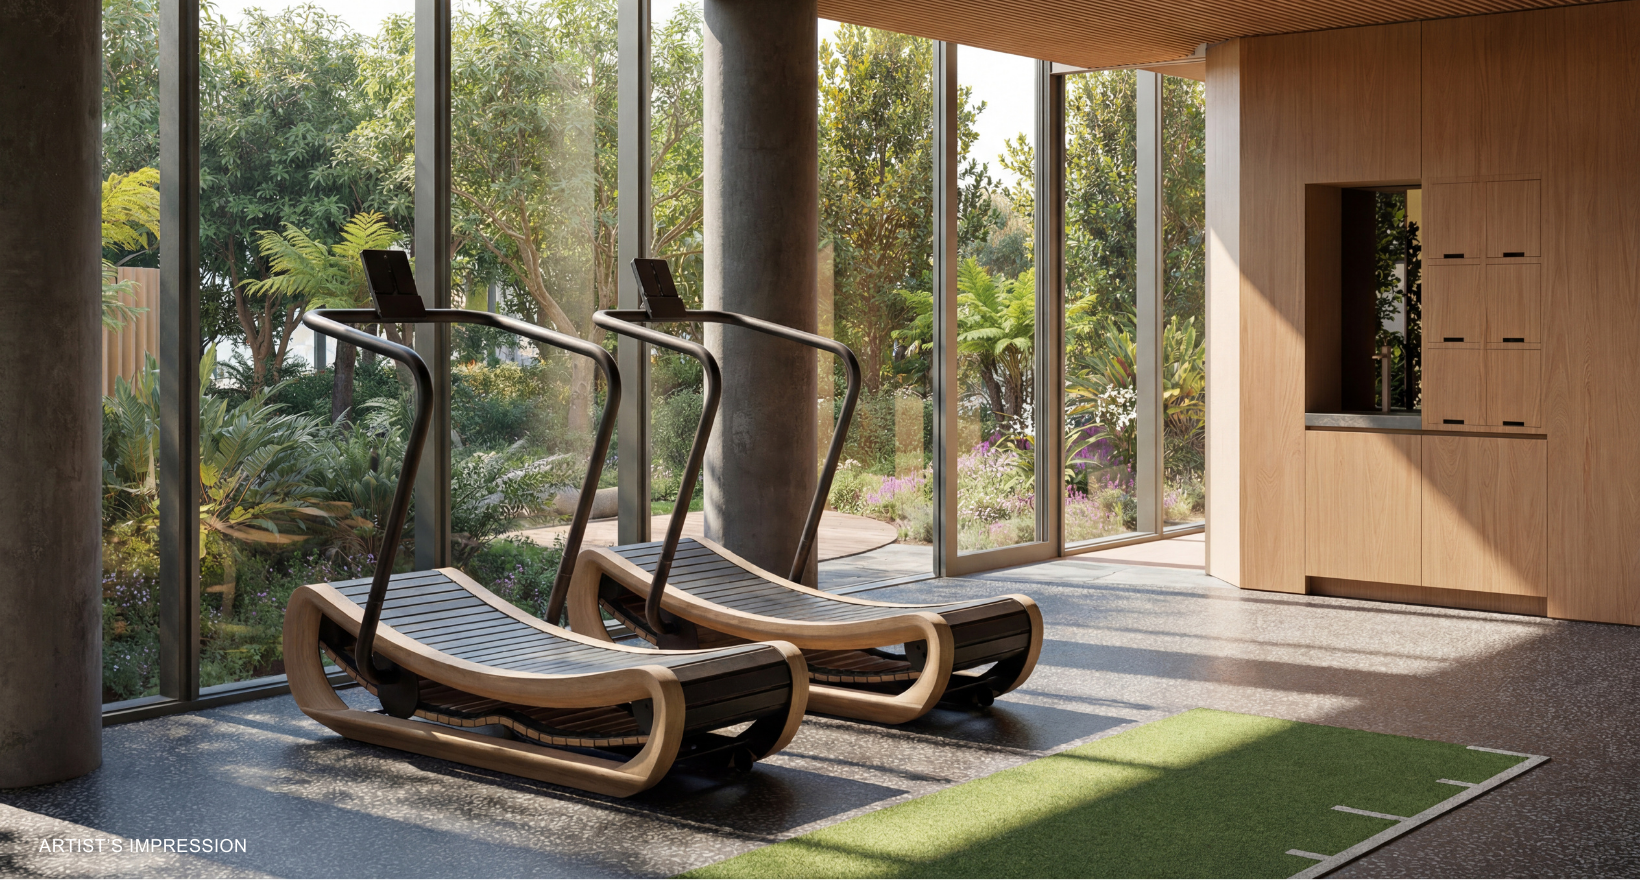
Gym

Cinema room

Parks and open space

Walking or cycle trails

BBQ facilities

Communal entertaining area

Yoga lawn
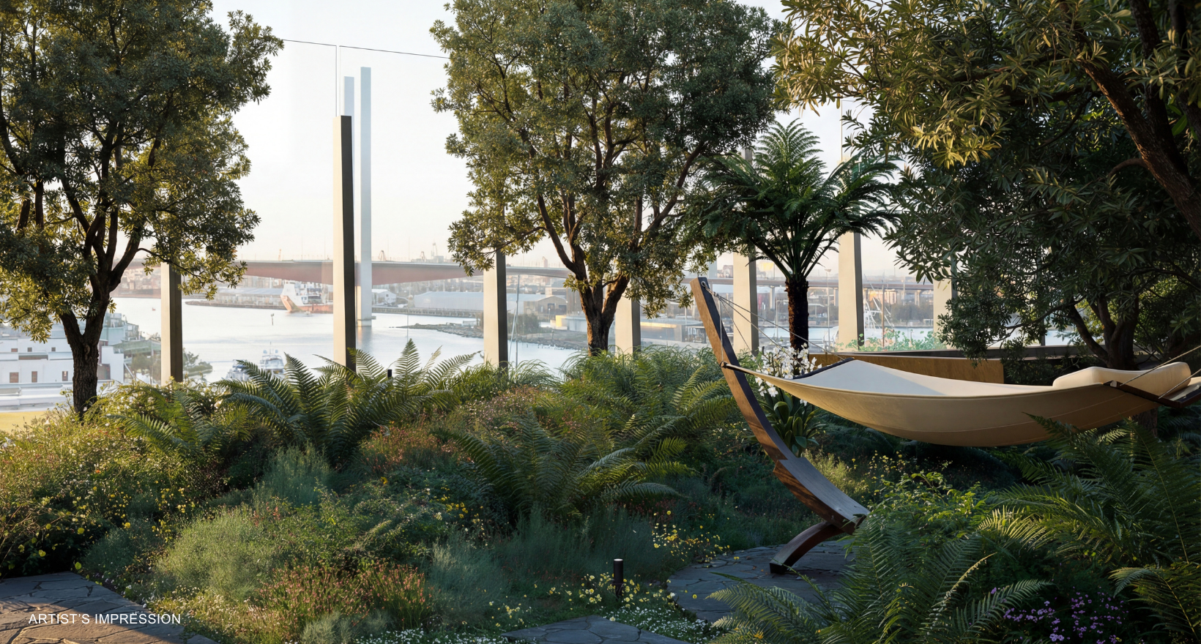



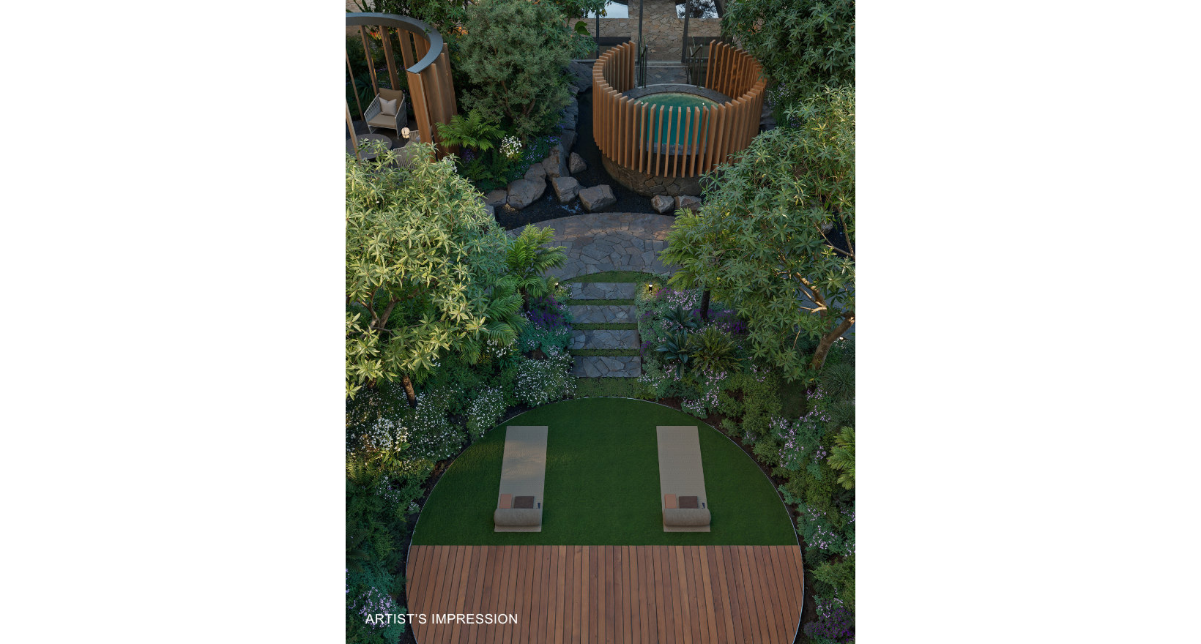
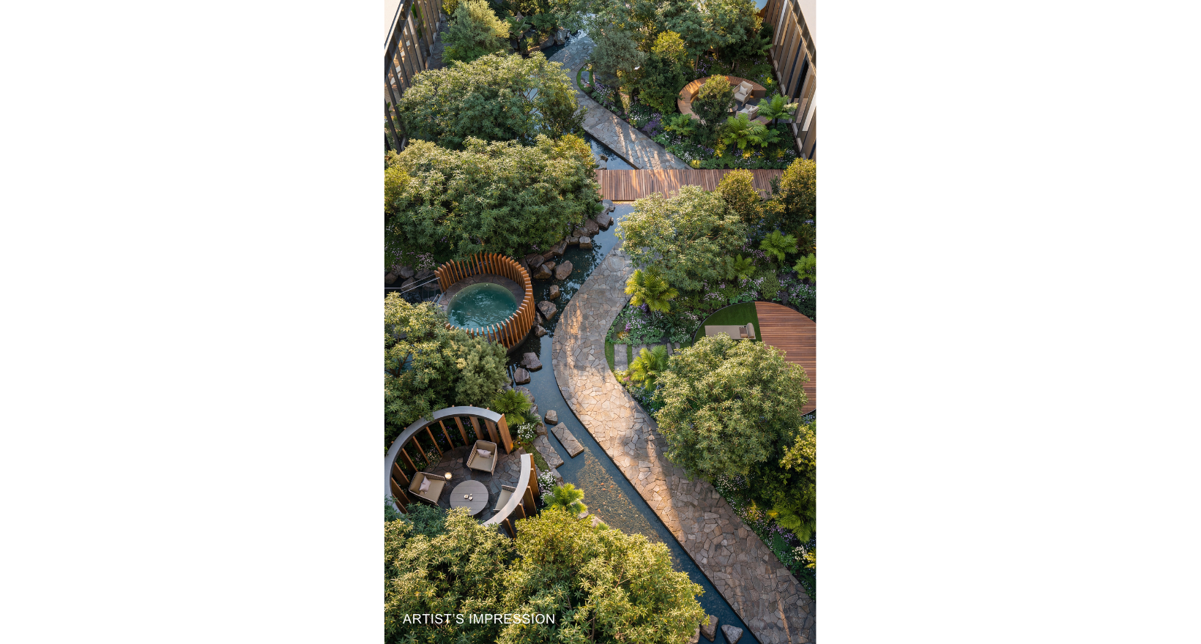

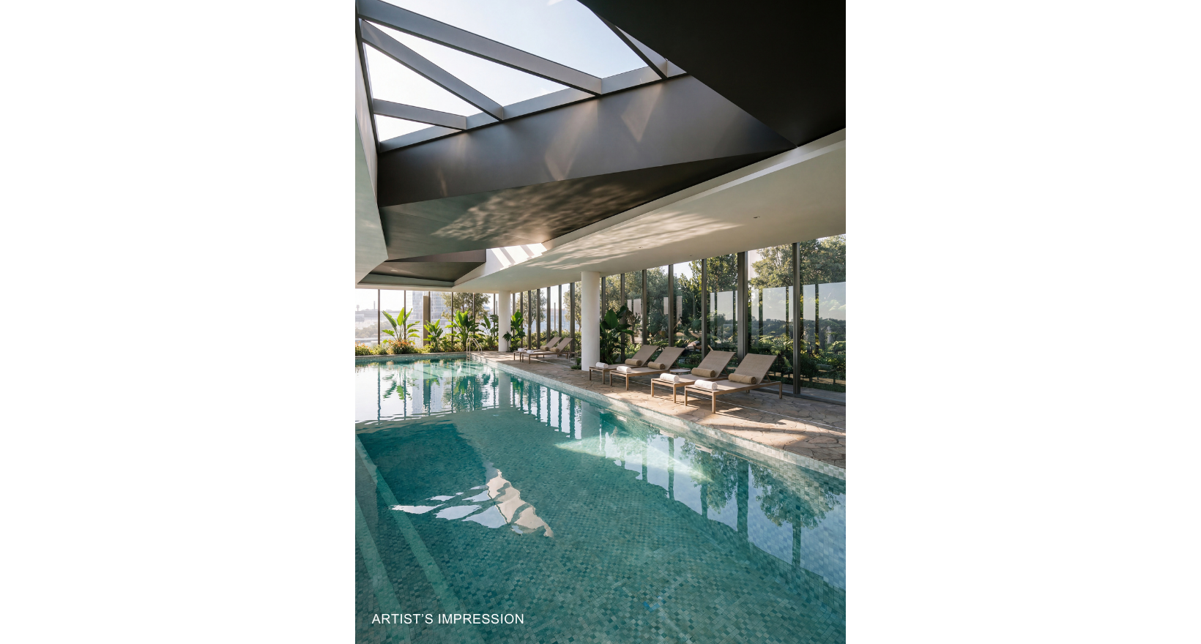
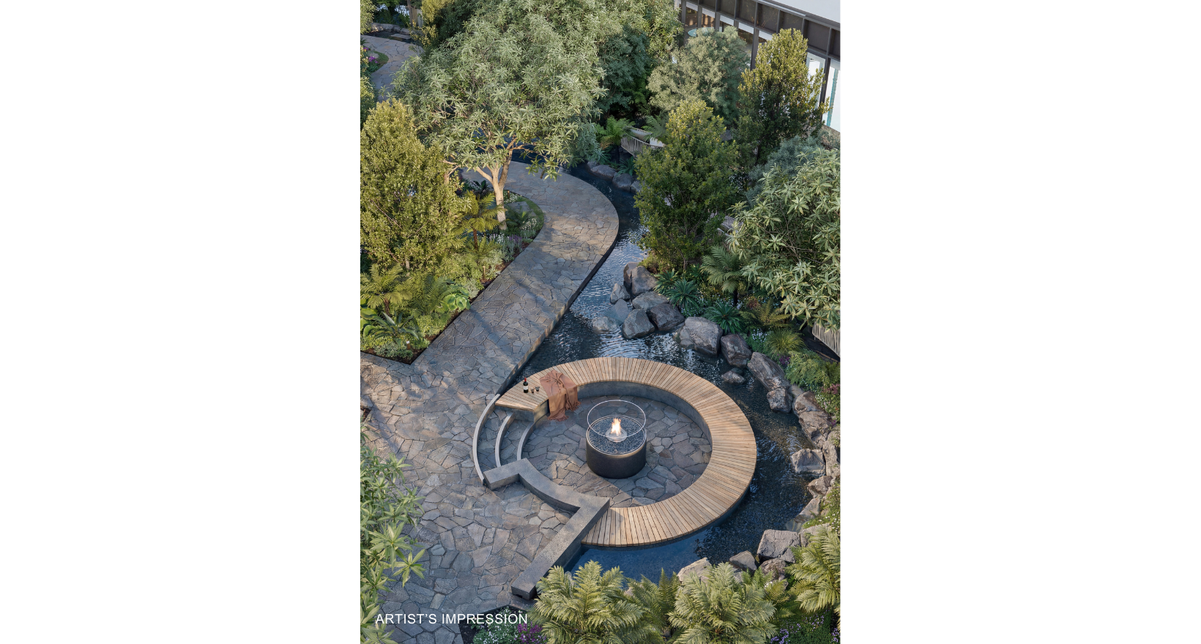
A rare offering, perched above the Yarra River, framed by city skyline views
CONSTRUCTION WELL UNDERWAY, MOVE IN LATE APRIL - JUNE
Perfectly positioned on the eastern corner, floating just above the treetops of Point Park and the calming water of the Yarra River, this two bedroom residence is designed for those seeking the convenience of apartment living while maintaining a closer connection to the ground.
From basking in the morning sun on your balcony to evenings spent with the city skyline as your backdrop, this apartment is a riverfront retreat that feels equally suited to hosting, working and unwinding by the water.
With a generous 99 square metres of indoor living and a 13 square metre balcony, apartment features include:
- Light-filled living seamlessly opens to an expansive east-facing balcony – ideal for entertaining
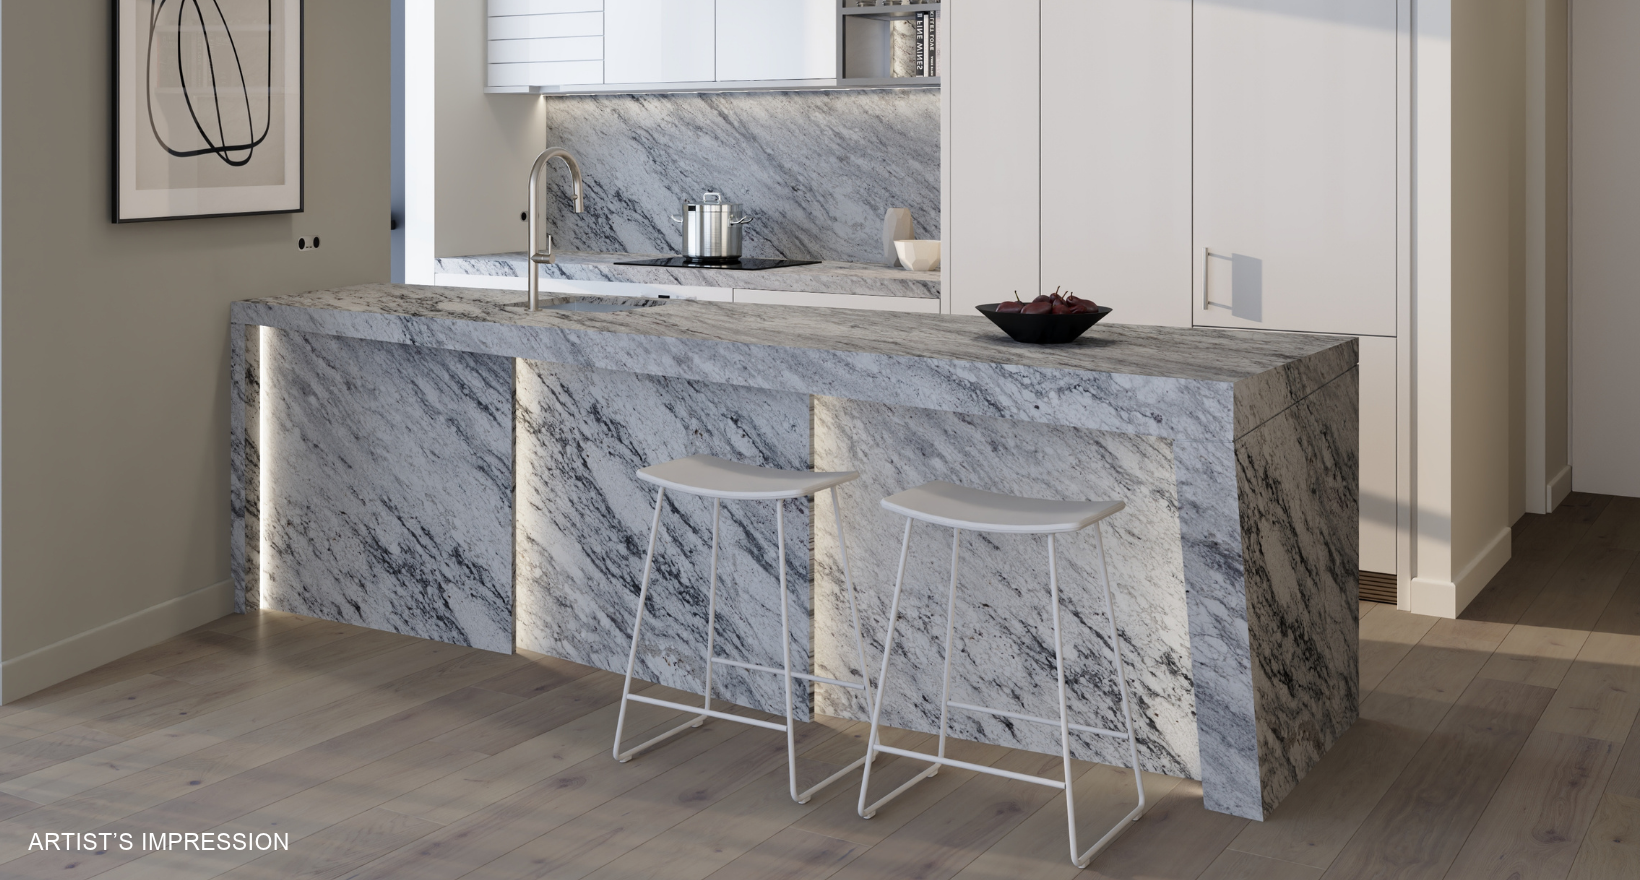
- Contemporary kitchen boasts faceted stone bench with soft LED lighting, premium Miele appliances including induction cooktop and pyrolytic oven
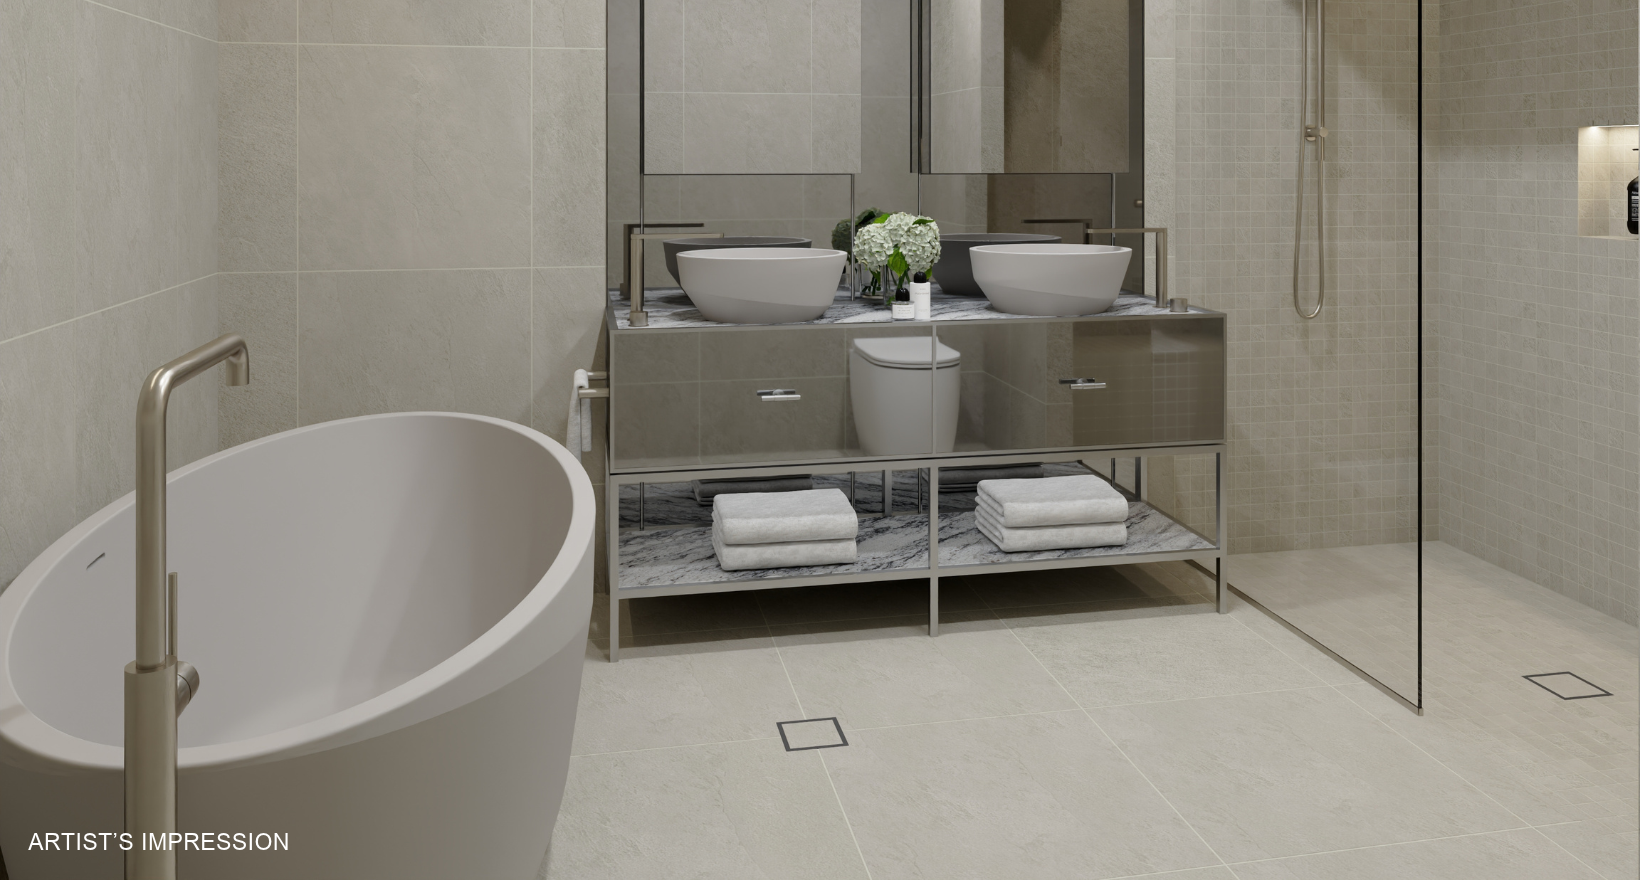
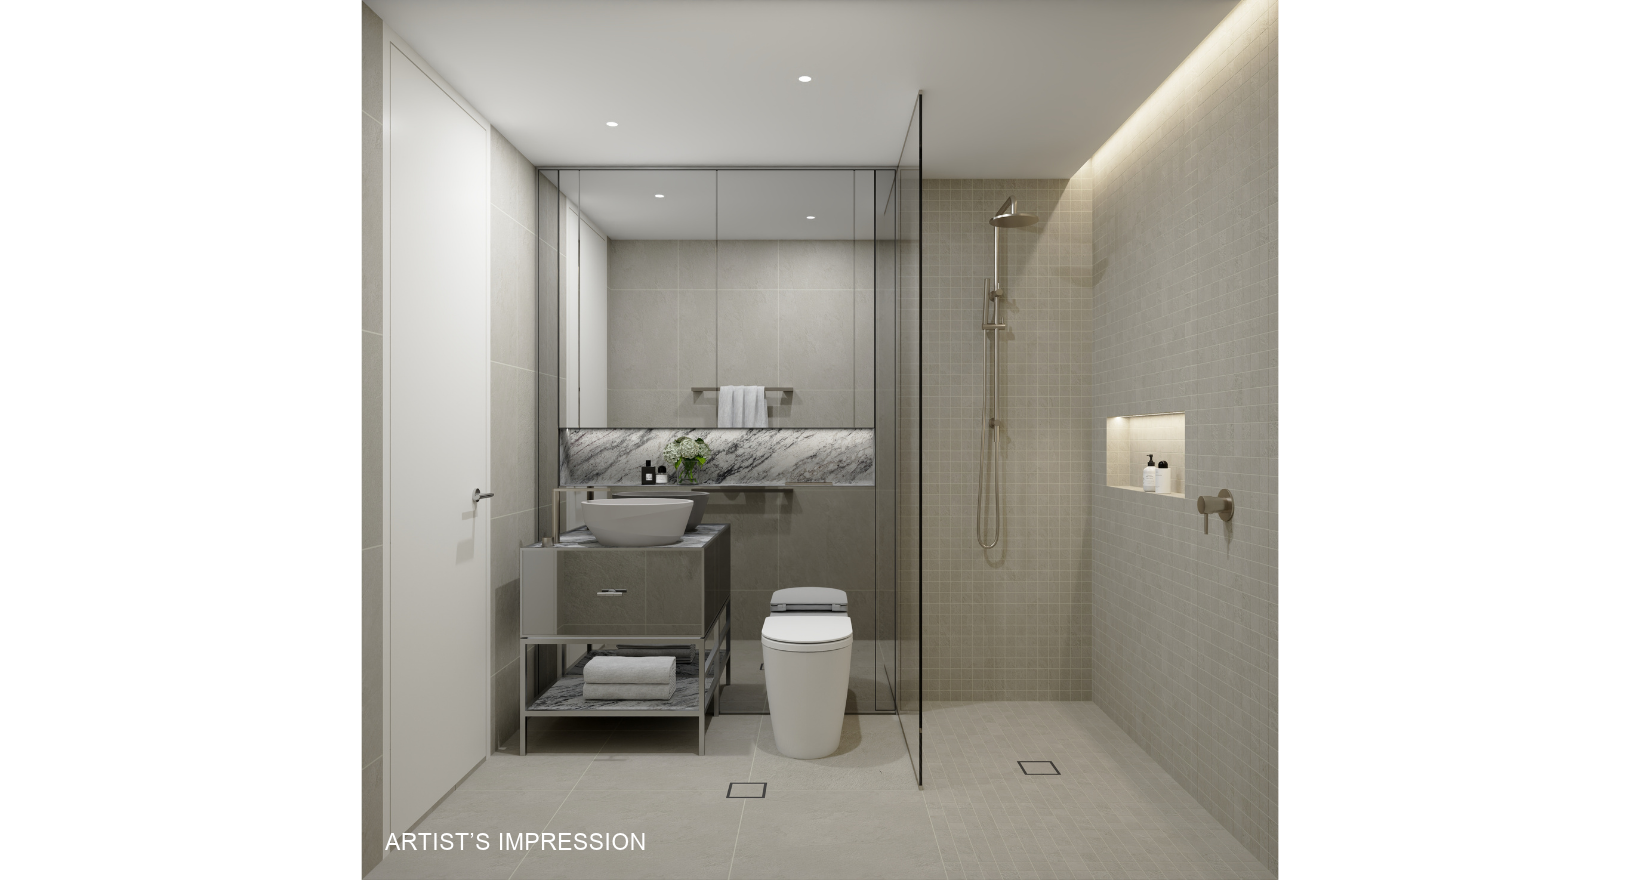
- Master bedroom boasts ensuite with jewel-like freestanding bath and double vanity basins custom-designed by Apaiser
- Both bedrooms feature floor-to-ceiling windows to capture the morning sunlight, exquisitely crafted built-in robes and are beautifully appointed – offering the perfect end of day retreat
- Dedicated study with built-in joinery – ideal for working from home
- European laundry
- Secure parking for one vehicle
- With its light, contemporary hues, the Luminosa colour scheme is an ode to the river and the ways in which light catches, shimmers and dances on its surface
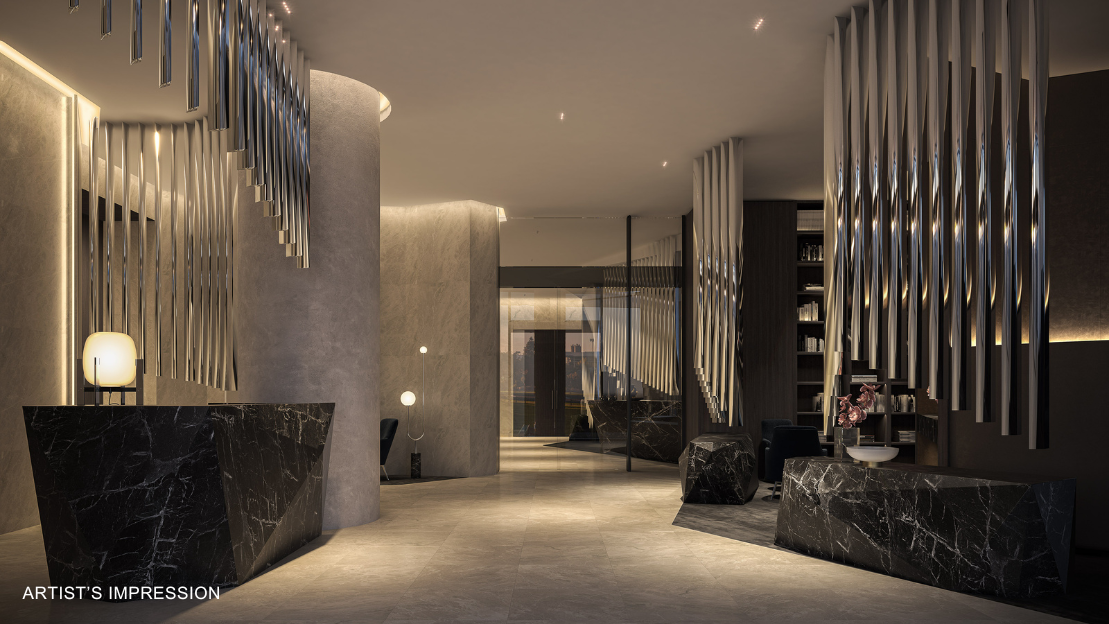
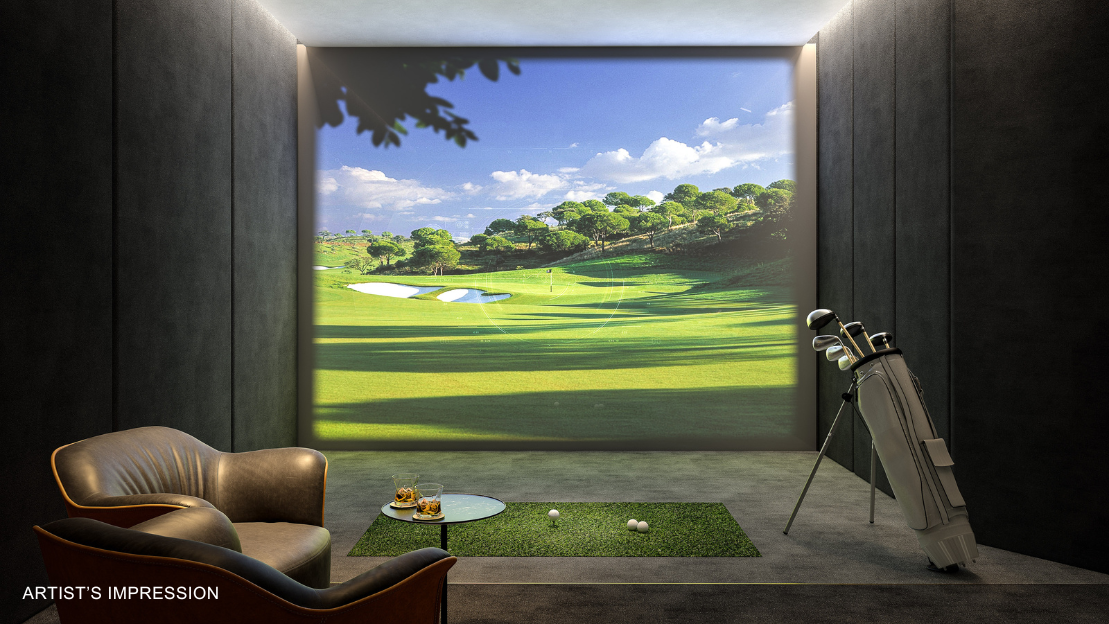
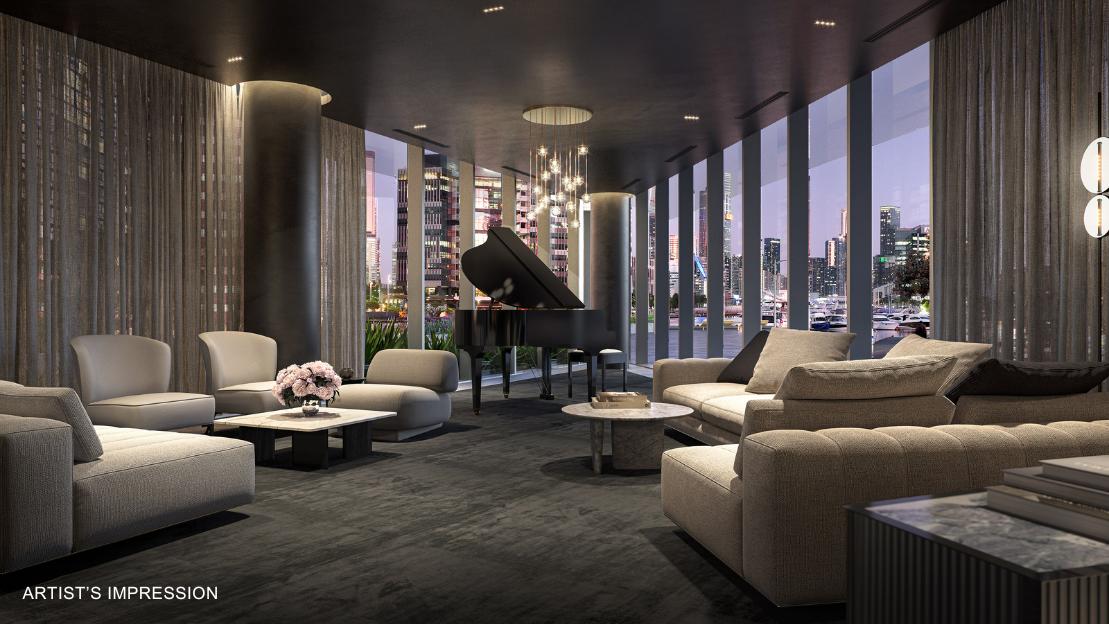
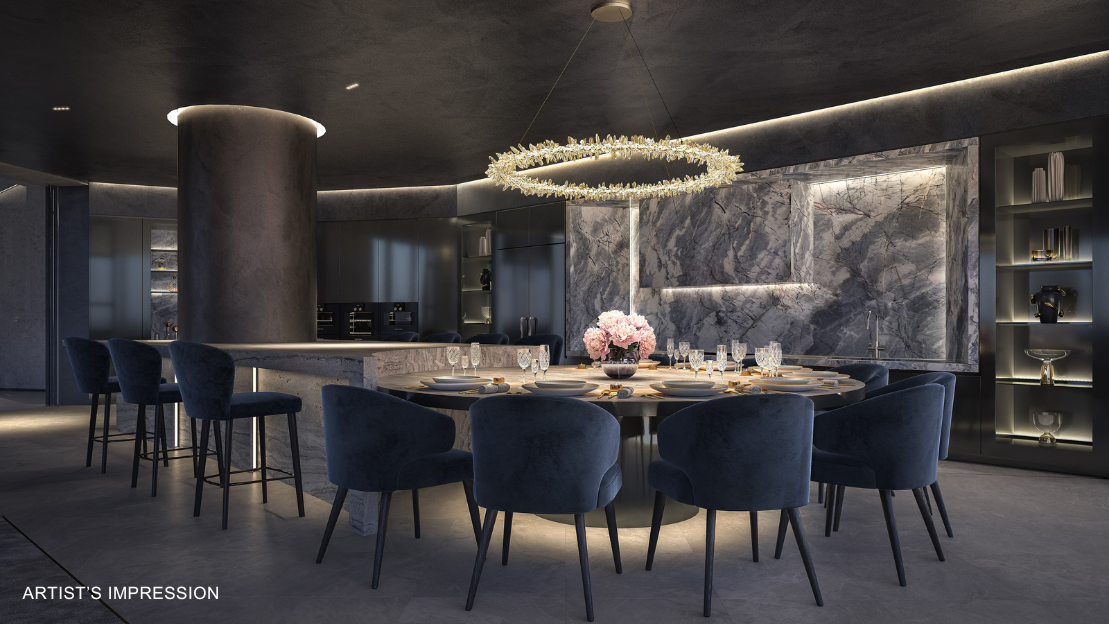
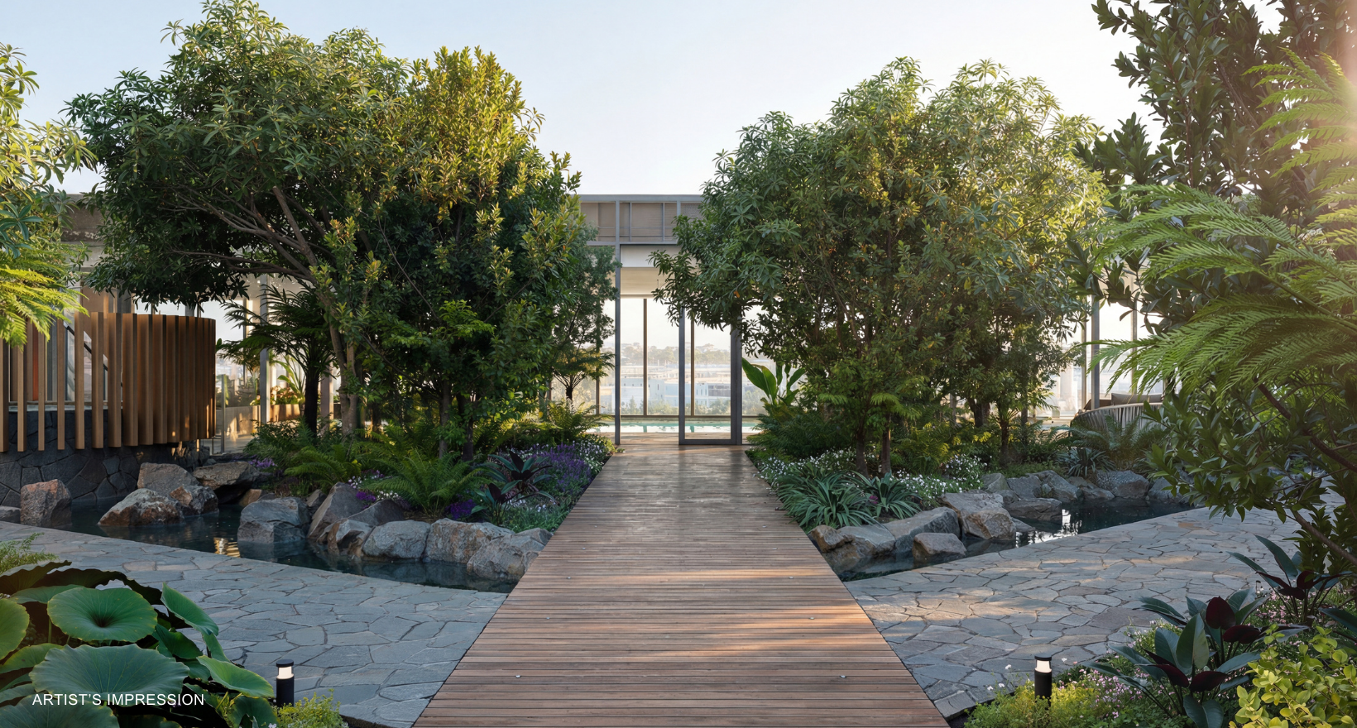
Trielle exists to set a new standard of luxury. On any given day, enjoy the restorative benefits of a 25-metre pool, sauna, spa, hot magnesium pool, biophilic gym, yoga and pilates room, cold-pail contrast treatment and day spa treatment rooms. Utilise the highly considered amenity and services for work and play – The Biblioteca library with business class work pods, Mills Place office spaces, The Salone piano lounge with adjoining Chef’s Table dining room, cinema room, games room, golf simulator studio and a dedicated concierge service.
*Terms & Conditions Apply.
Artist's impression was produced prior to planning approval, statutory approval and commencement of construction and is subject to change. The information, image and artists' impression depicting interiors and exteriors are intended only as a guide and are not to be relied on as representative of the final product or the apartment type advertised. Architecture is indicative only and subject to change. Internal and external views are indicative only and subject to change. Furnishings are not included. Photography correct as at August 2022 and does not represent any future development that may occur in the area. The information provided herein is believed to be correct as at November 2026.
Residence 3.05
16 Point Park Crescent, Docklands Vic 3008
Book an Appointment
Book a private appointment with Janet Walker at our Waterfront Sales Gallery, for a personalised consultation tailored to your property needs.