



Trielle
Project Highlights

Pool Spa Sauna

Gym

Cinema room

Parks and open space

Walking or cycle trails

BBQ facilities

Communal entertaining area

Yoga lawn
.png)




Grand-Scale Sub-Penthouse Living Above Melbourne's Riverfront. Complimentary Boat Mooring*
CONSTRUCTION WELL UNDERWAY, MOVE IN 2027
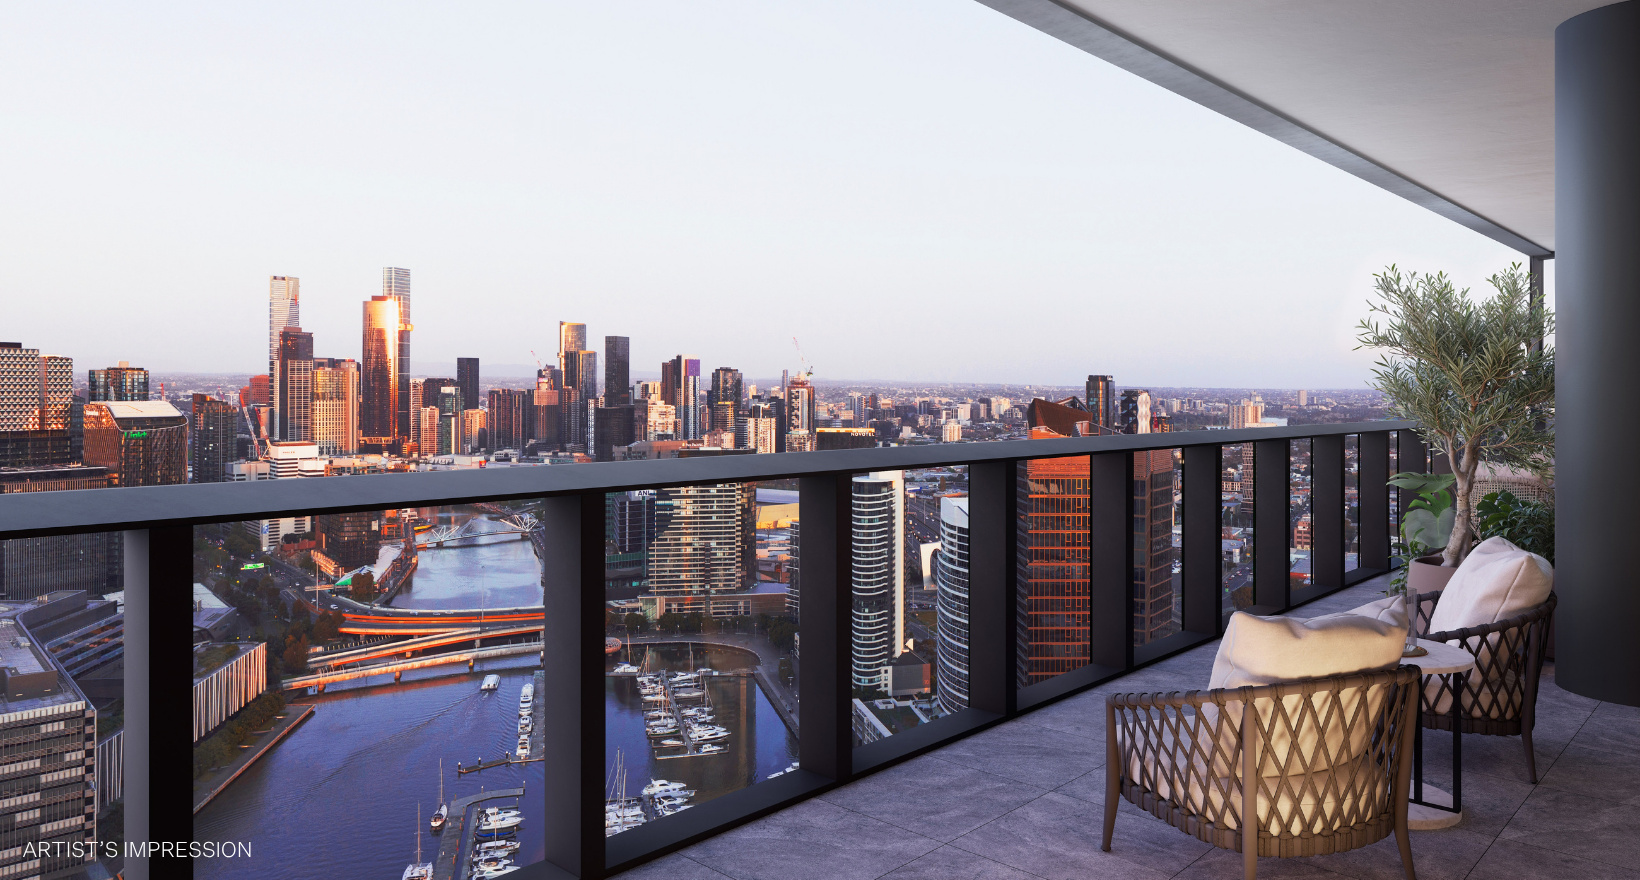
On a coveted stretch of north-facing riverfront within Mirvac’s award-winning Yarra’s Edge precinct, with the Yarra River and Marina YE at your door, Trielle’s Aerus Sub-Penthouse sets a new benchmark in scale and uncompromising luxury.
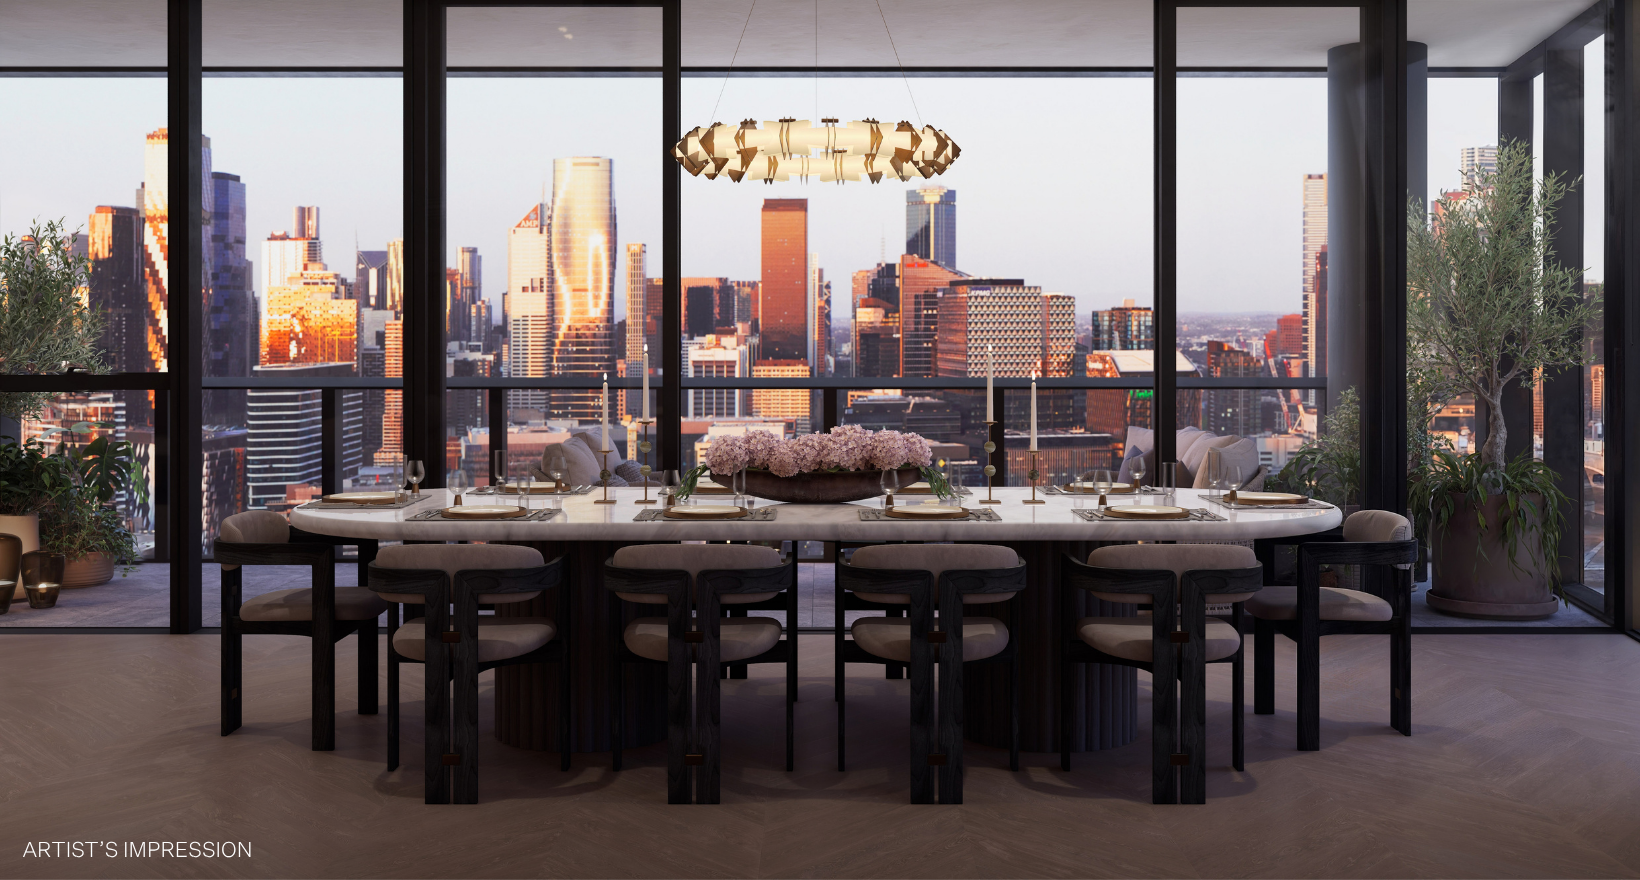
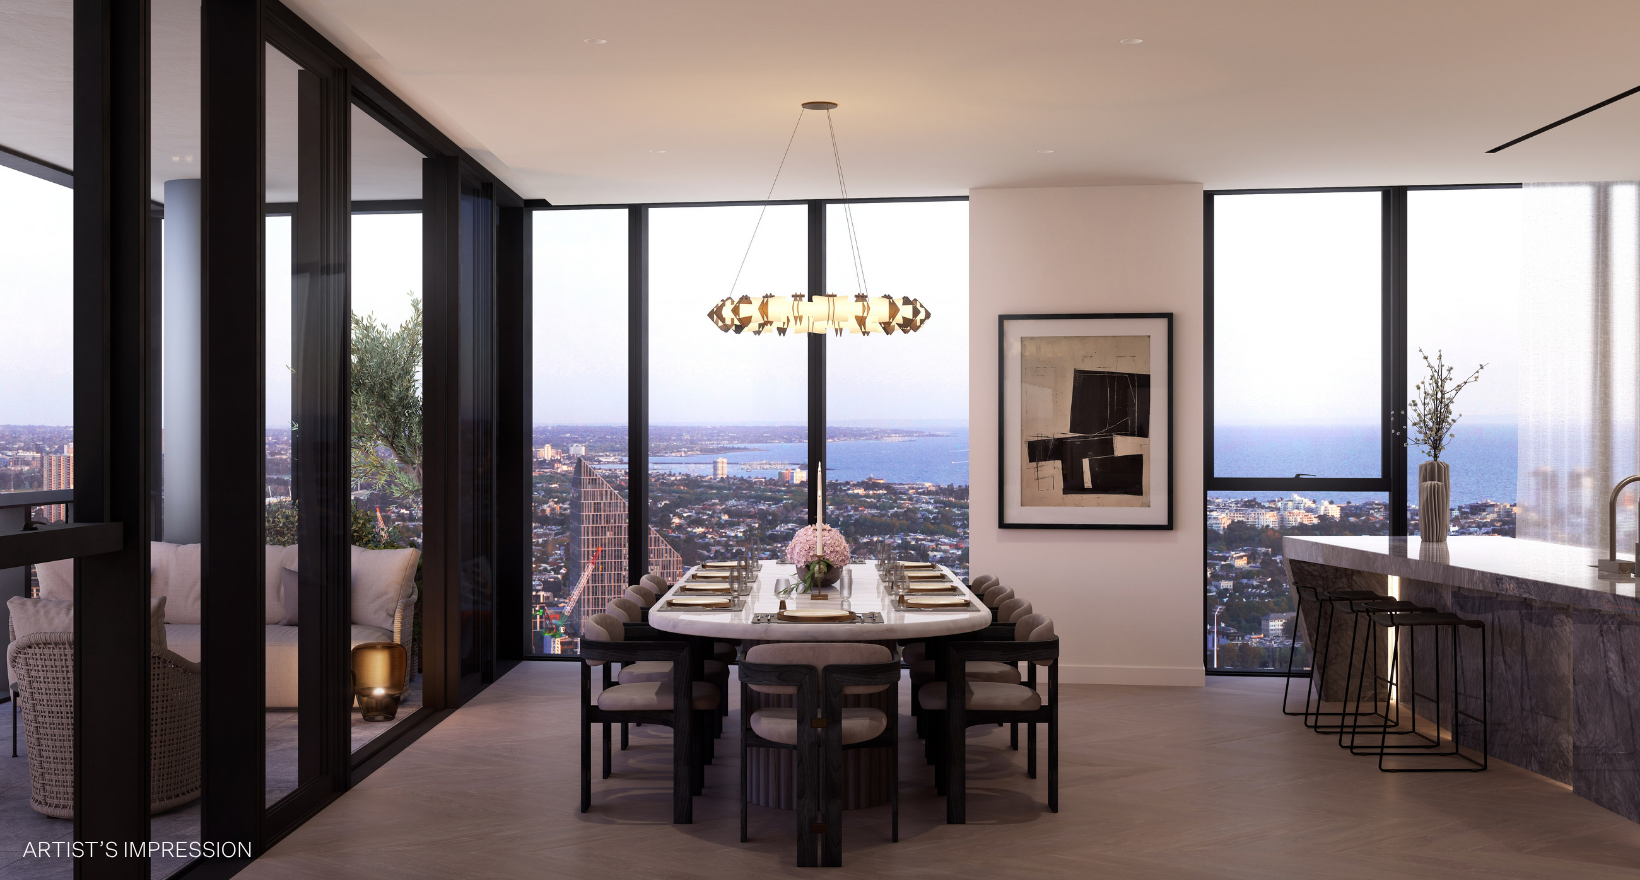
Elevated high above the river and surrounded by ever-changing vistas, Residence 42.02 enjoys a remarkable north-east orientation that captures the full beauty of the day. Sunlight dances effortlessly through the interiors from dawn to golden hour, while uninterrupted views of the river, city, Port Phillip Bat provide a breathtaking backdrop to daily life.
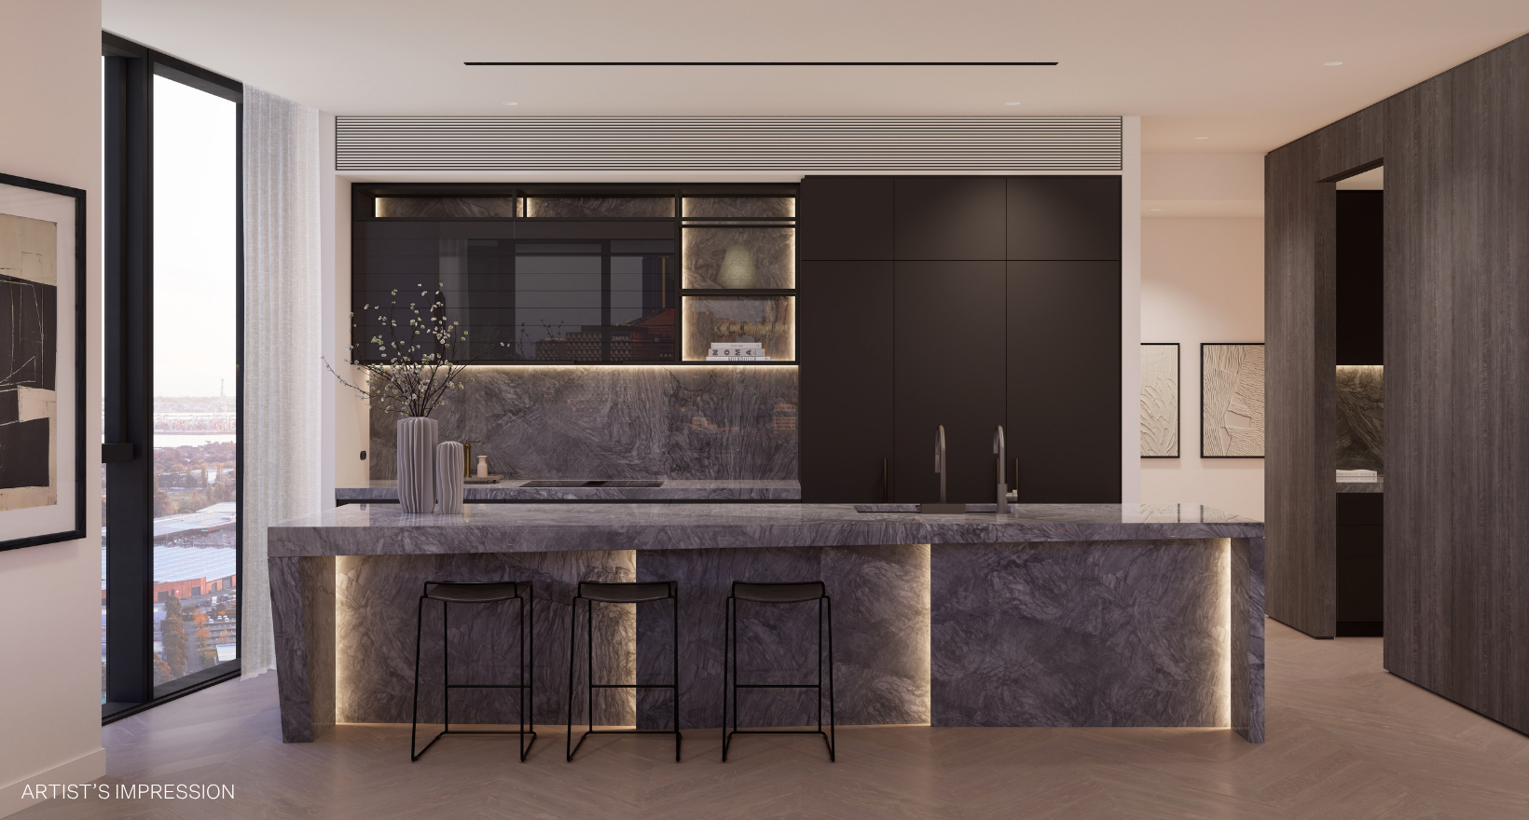
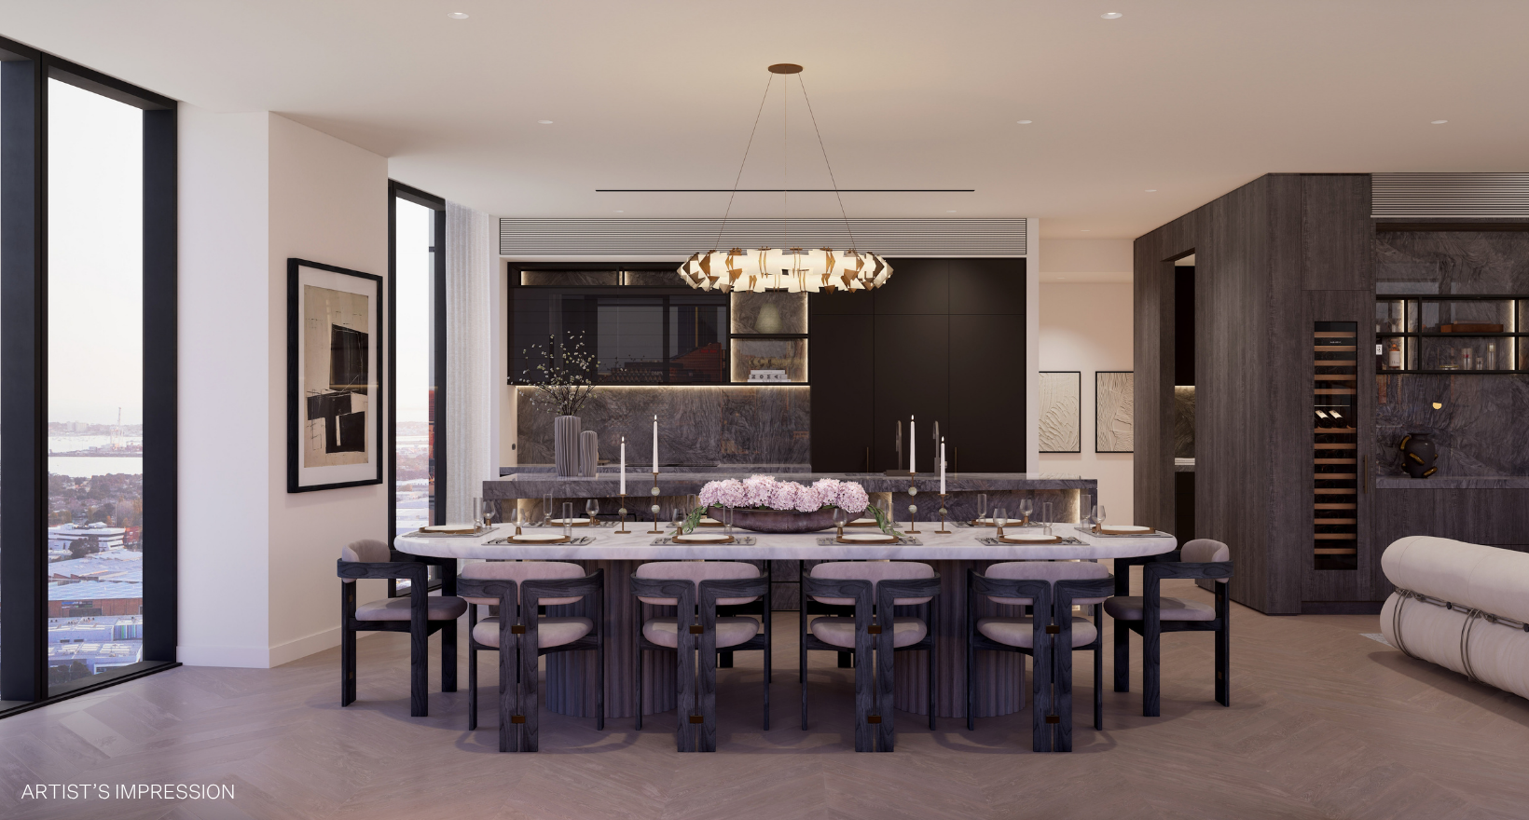
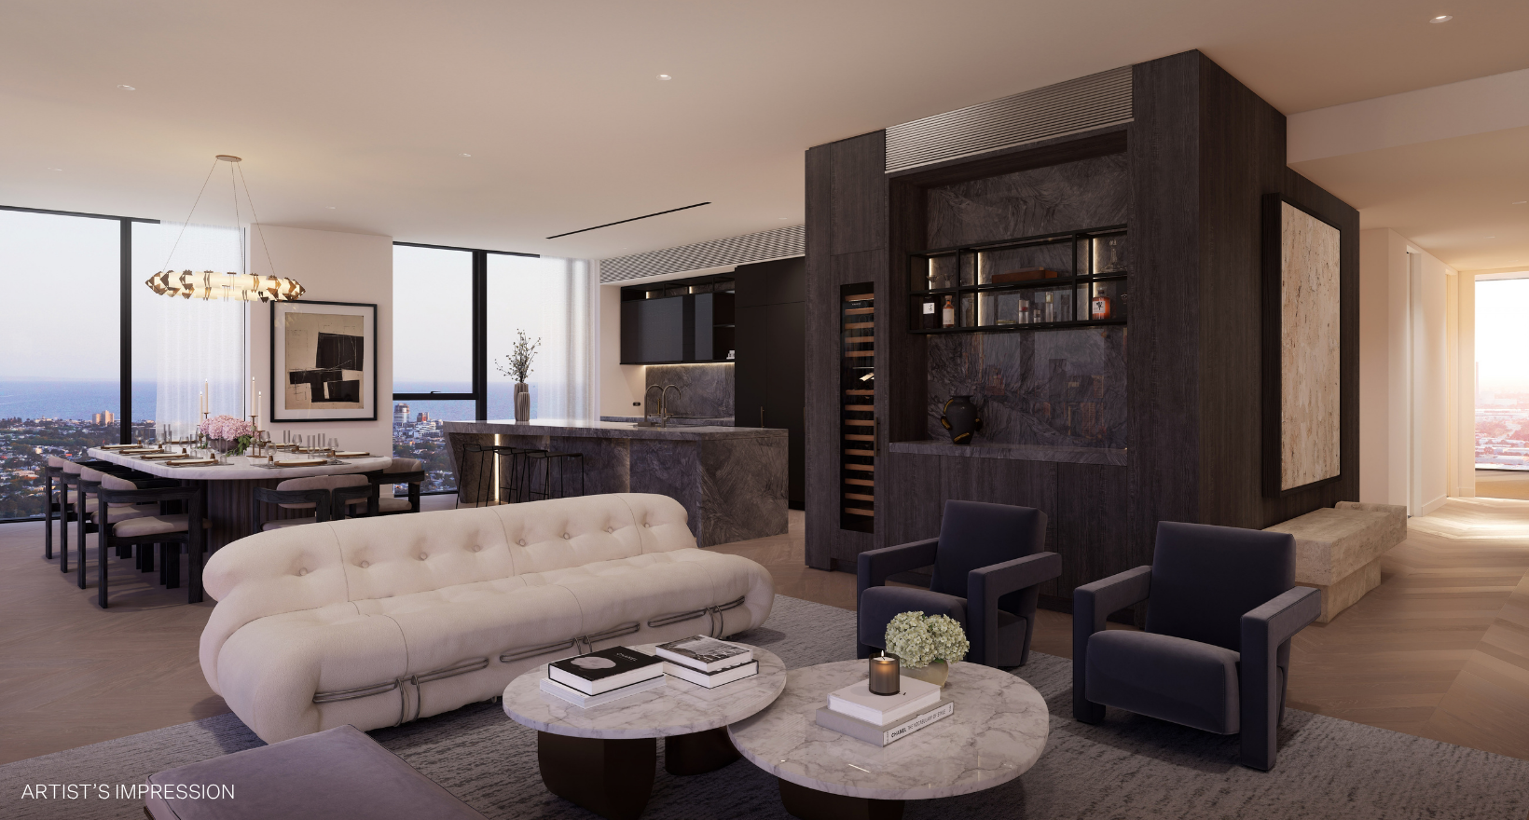
Appointed with faceted Taj Mahal stone, bespoke joinery, and state-of-the-art appliances by BORA and Gaggenau, the kitchen balances sculptural beauty with uncompromising functionality. The discreet butler’s pantry complete with additional cooktop, steam oven, coffee machine and warming drawer is a culinary haven designed for the modern entertainer.
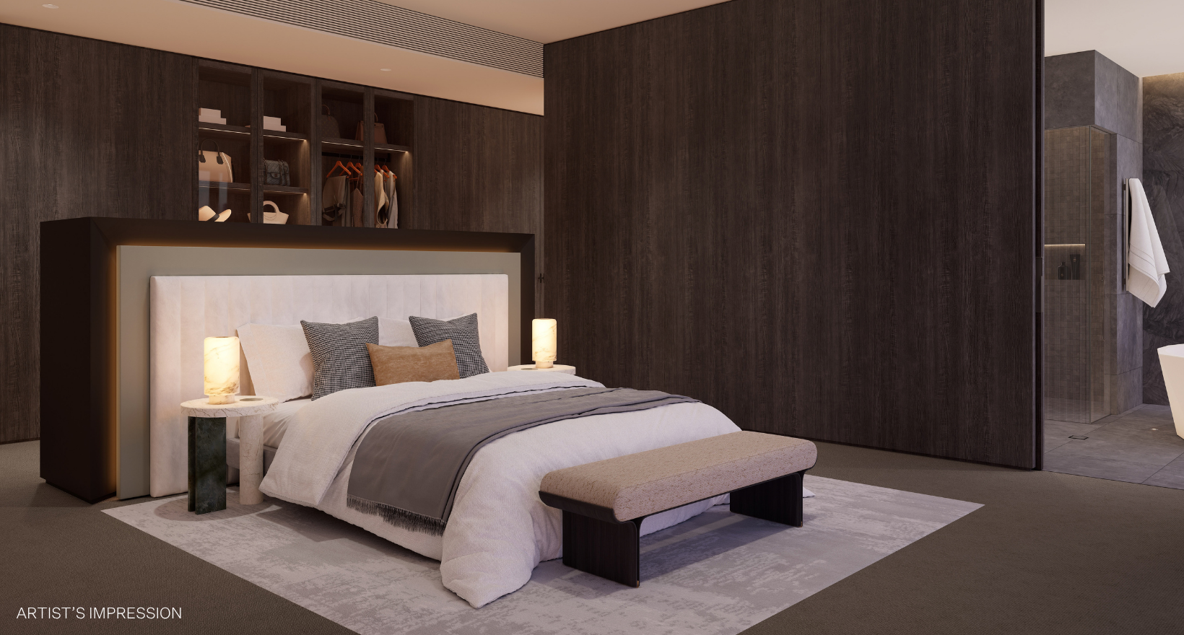
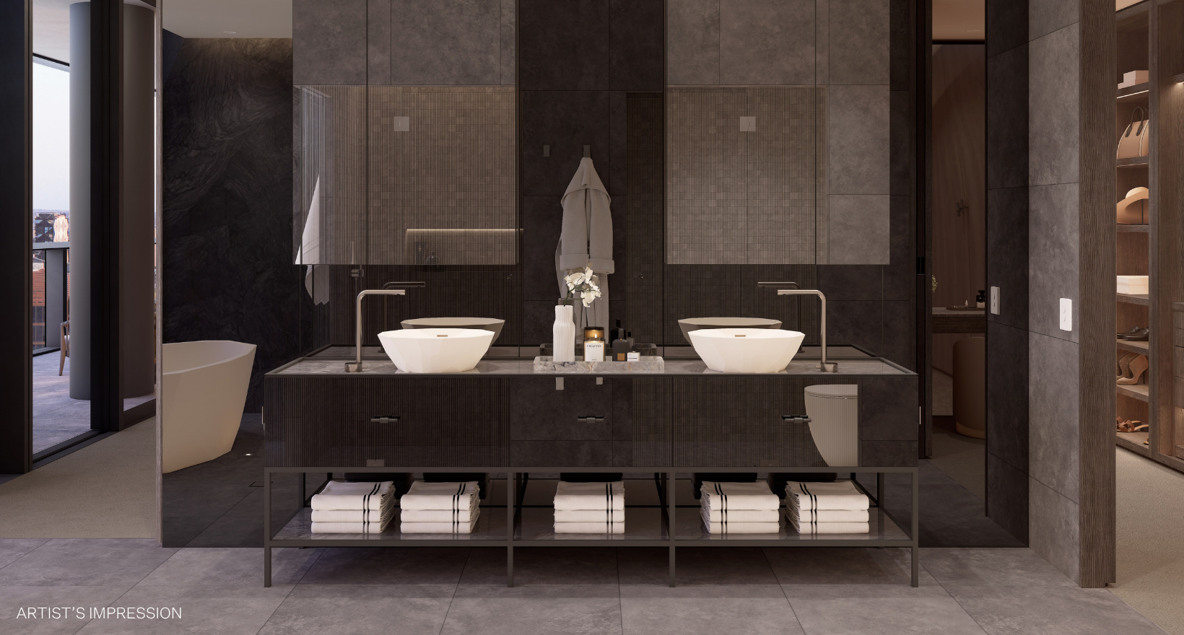
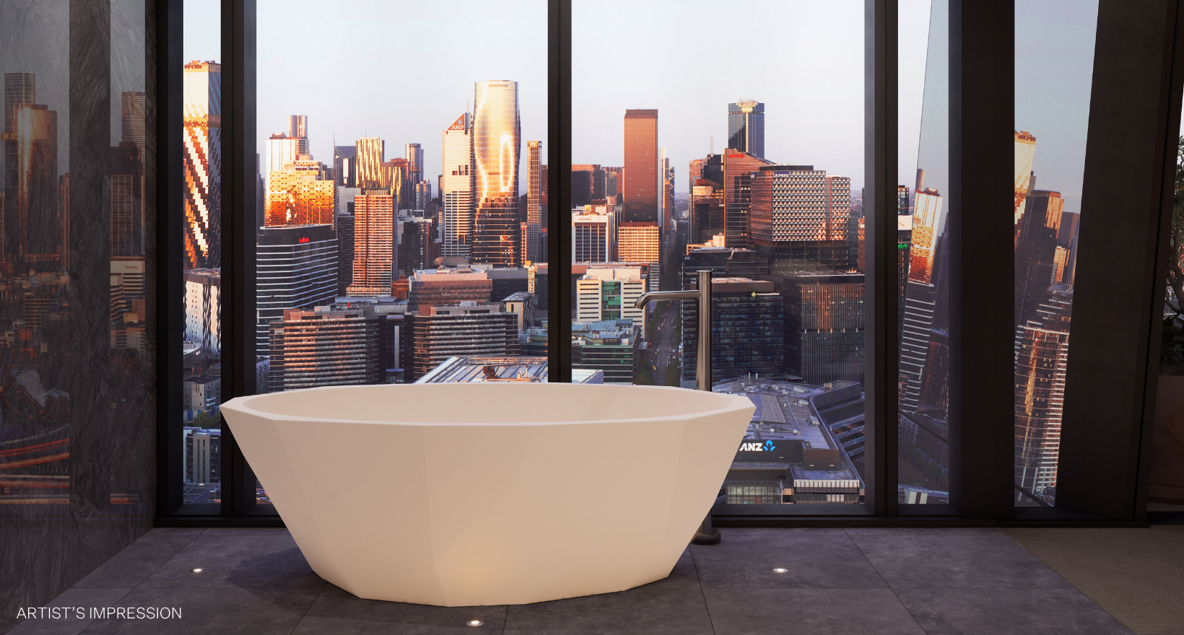
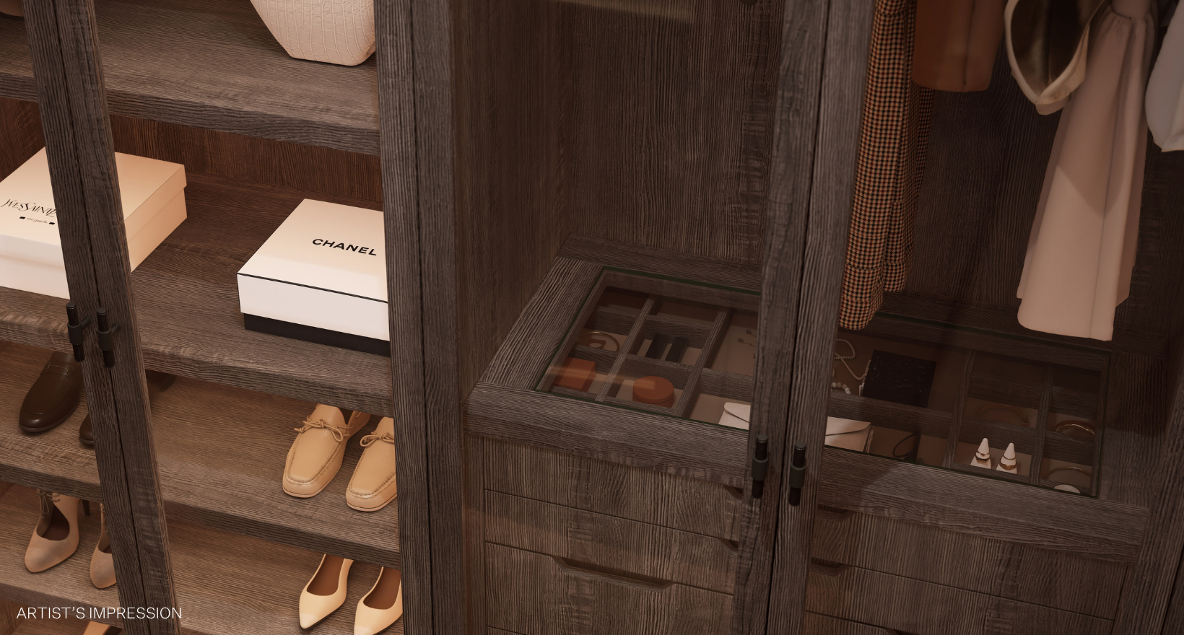
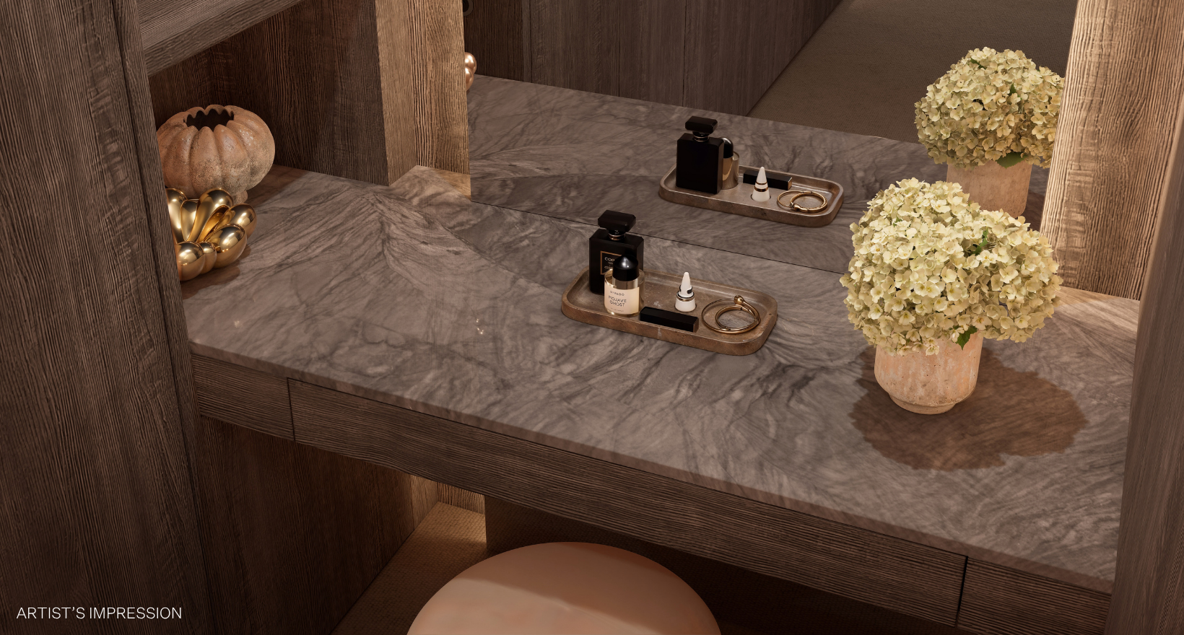
Privately positioned, the palatial master retreat is a sanctuary of rare proportions. Wake every morning to uninterrupted views of the Yarra River and retire each evening to a beautifully appointed dressing room, where bespoke joinery robes showcase your finest clothes. The opulent ensuite evokes the atmosphere of a private spa, with a freestanding bath perfectly placed to soak in glittering city views as Melbourne's skyline becomes the backdrop to your daily ritual.
Inspired by the world’s finest hotels, bathrooms are appointed with custom-designed Apaiser baths and basins, fluted shower screens, heated towel rails, and stone finishes transforming everyday routines into moments of indulgence.
A second living space with Port Phillip Bay views, chevron timber floors and three garaged car spaces within the building’s secure parking complete this offering.
Only 2kms from Melbourne’s vibrant heart yet a world away, Trielle brings together an exceptional combination of waterfront position, architectural design, and world-class amenity.
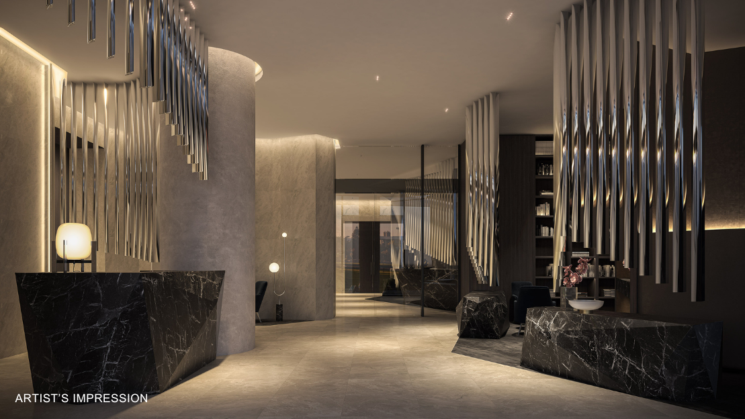

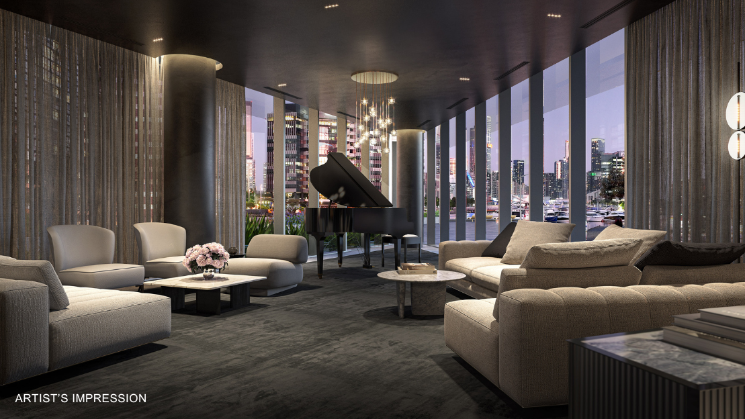
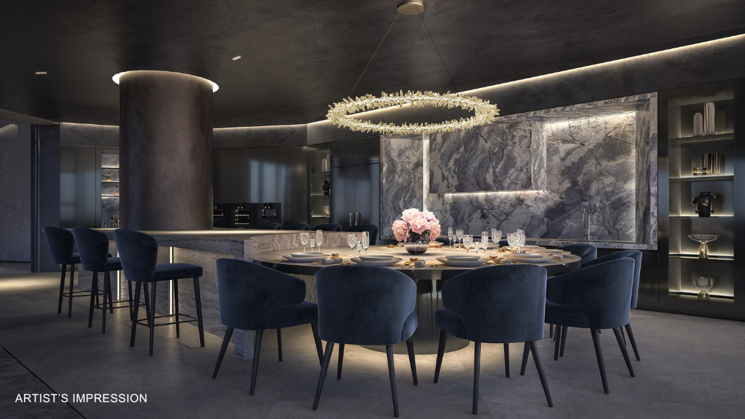
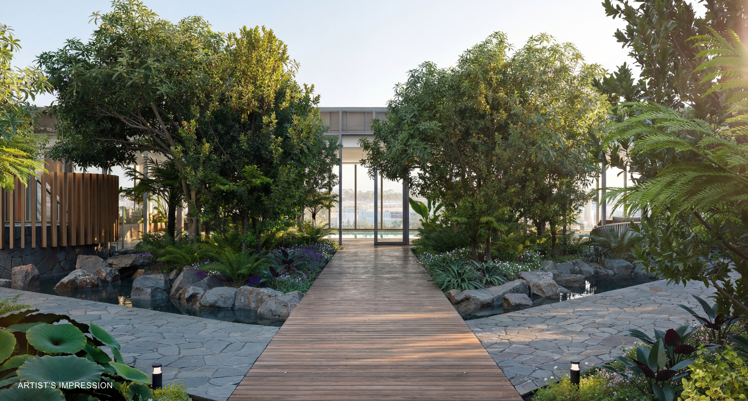
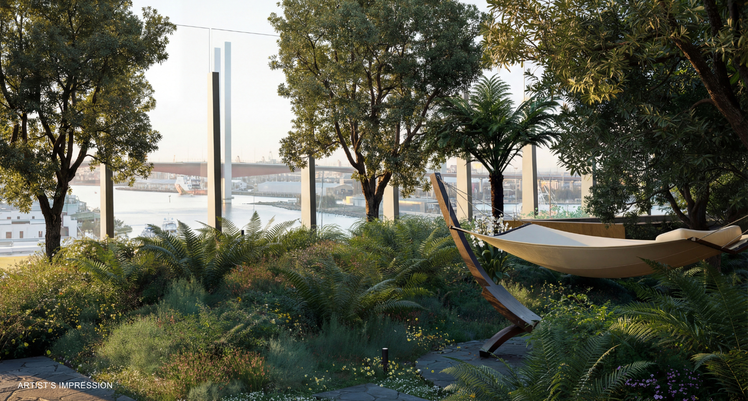
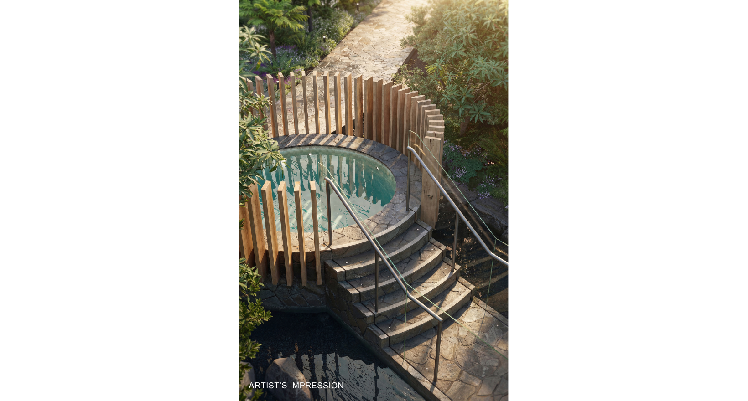
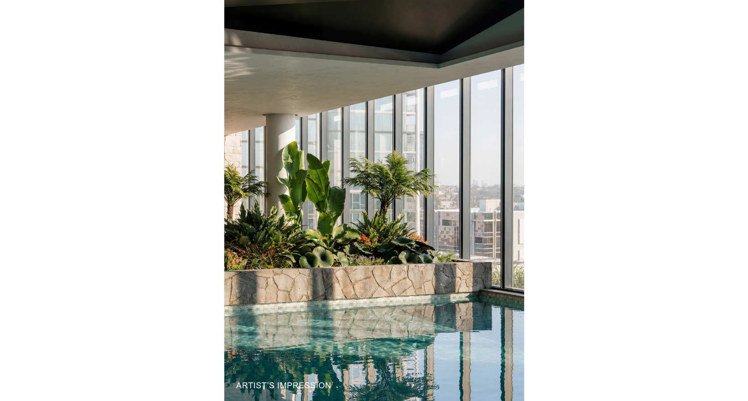
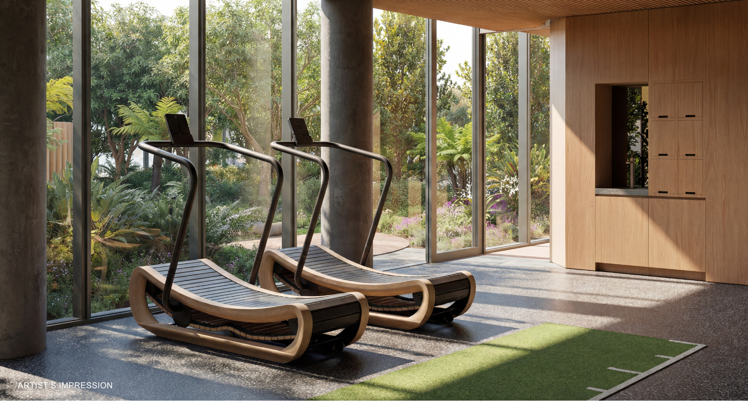
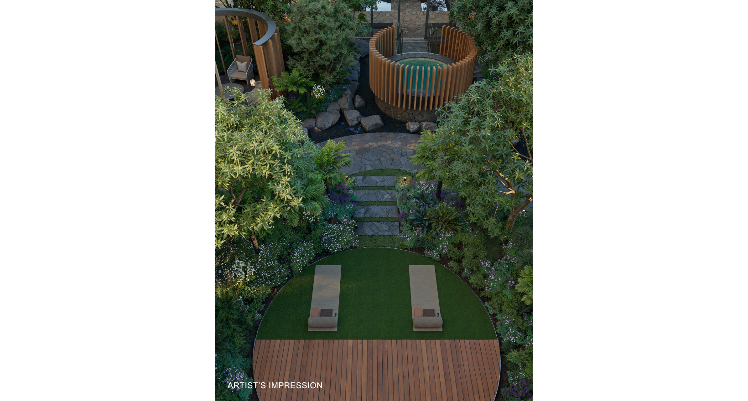
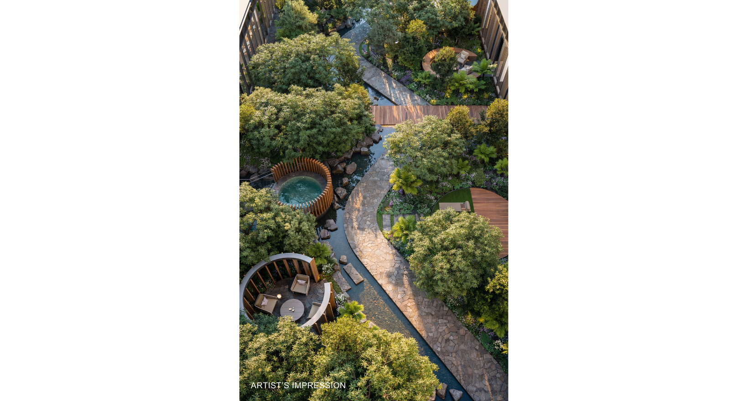
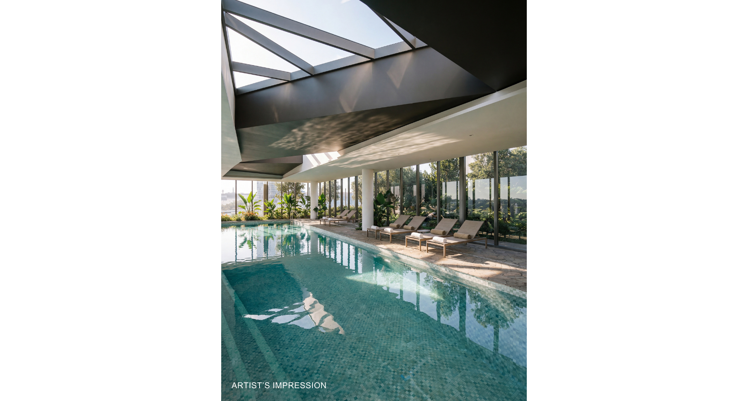
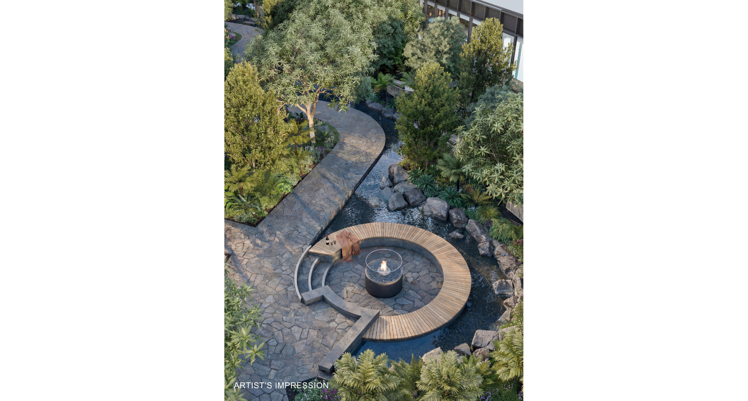
Delivered by Mirvac, a trusted Australian developer for more than 50 years, Trielle is crafted with a deep understanding of how people aspire to live. Residents will enjoy unrivalled amenity including The Oasis – a 900sqm verdant rainforest complete with trickly stream, 25-metre pool, magnesium spa, sauna, yoga and Pilates studio, biophilic gym, hydrotherapy and day spa treatment rooms. For work and play, discover The Biblioteca library with business-class work pods, Mills Place office spaces, The Salone piano lounge and dining space, cinema and games room, golf simulator studio, and a dedicated concierge.
Complete your riverfront lifestyle with a complimentary berth for your boat at Marina YE*, speak with our Sales Consultant to learn more.
*Terms & Conditions Apply.
Artist's impression was produced prior to planning approval, statutory approval and commencement of construction and is subject to change. The information, images and artists' impressions depicting interiors and exteriors are intended only as a guide and are not to be relied upon as representative of the final product or the apartment type advertised. Furnishings are not included. Any feature pendant light shown is for illustrative purposes only and may be depicted as an optional upgrade. Views and dimensions depicted in this property listing are indicative only and should not be relied upon as representative of any final views from any particular apartment. Purchasers should make their own enquiries as to the impact of any proposed surrounding development on any views. Photography is correct as at May 2025 and does not represent any future development that may occur in the area. The information provided herein is believed to be correct as at September 2026.
The Aerus Sub-Penthouse 42.02
16 Point Park Crescent, Docklands Vic 3008
Book an Appointment
Book a private appointment with Janet Walker at our Waterfront Sales Gallery, for a personalised consultation tailored to your property needs.